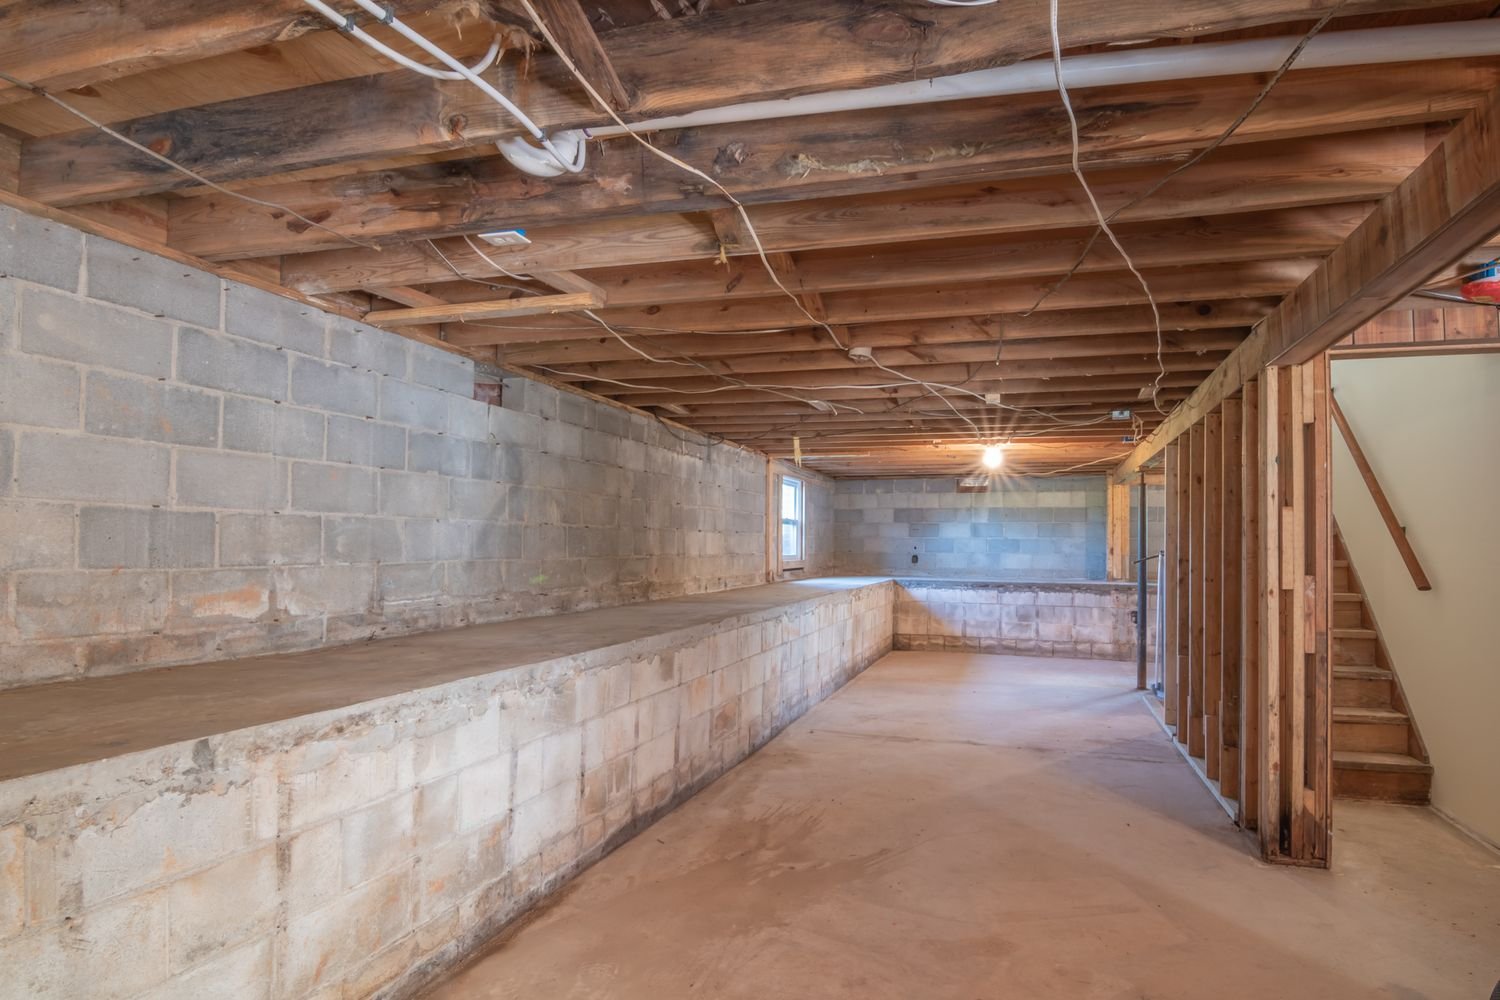
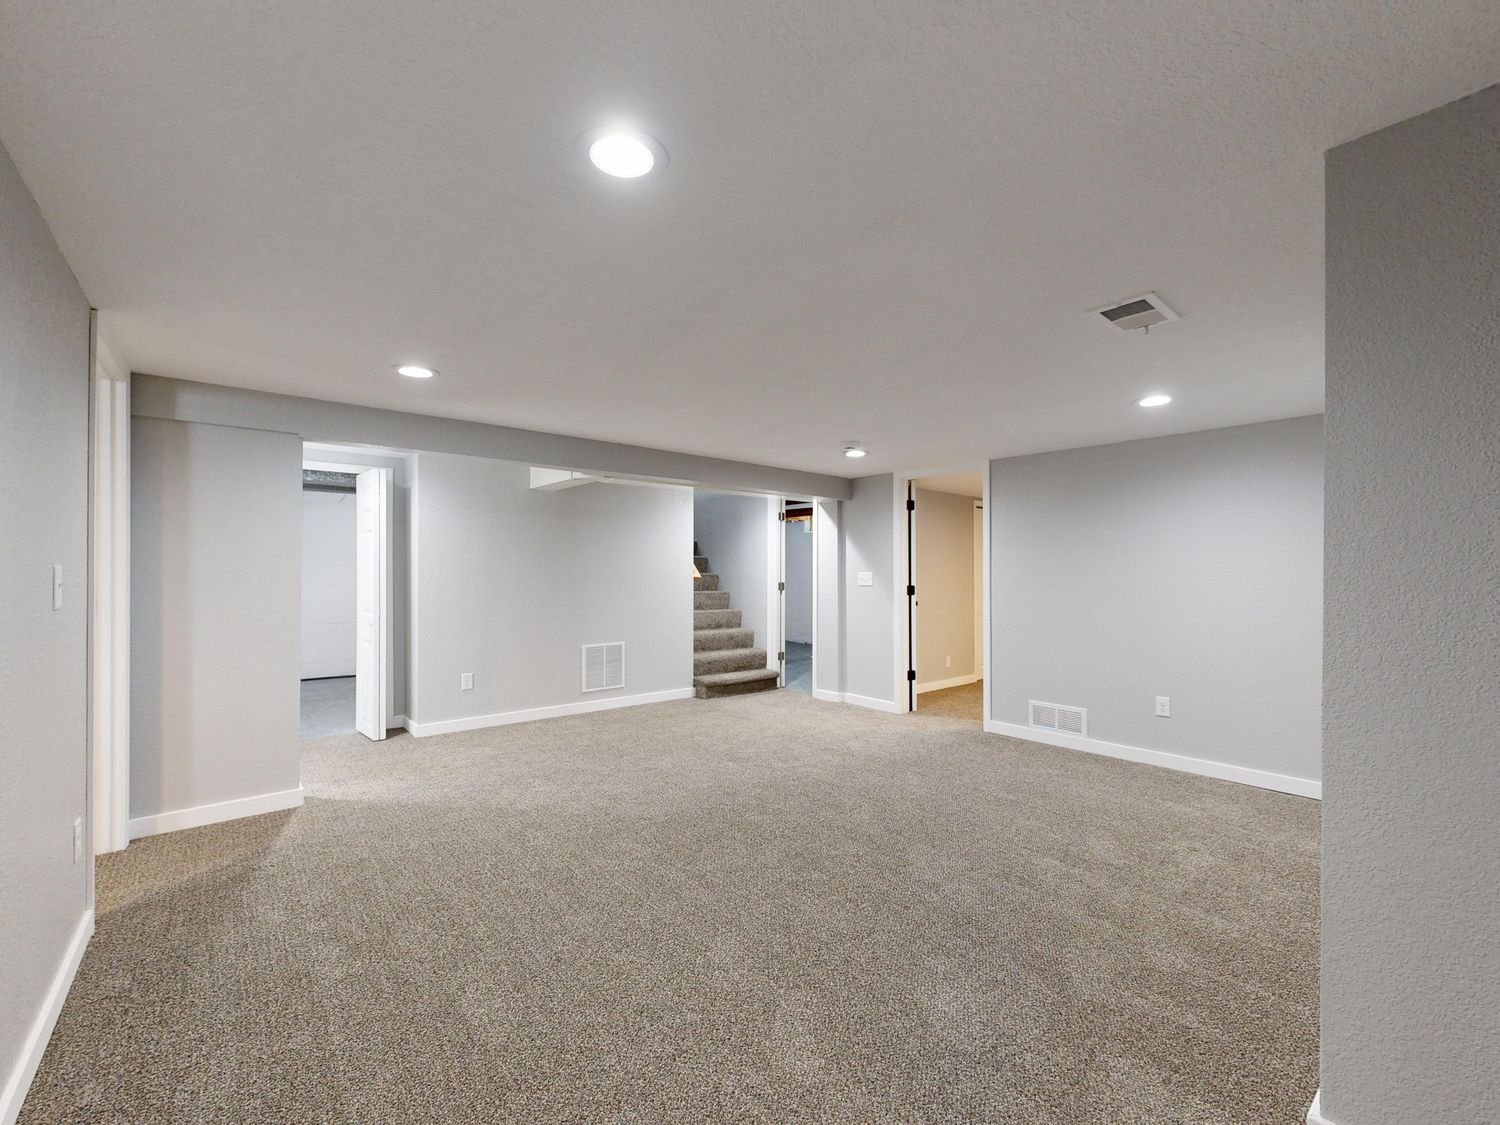
Finishing one room in a basement and finishing the entire basement are not the same job at different scales. In a full remodel every trade comes through once, in order, and the layout has to satisfy all of them at the same time. That is what makes it efficient, and it is also what makes the planning stage worth taking seriously.
The fixed points come first. The main beam and its posts cannot move without engineering. The stair lands where it lands. The furnace, water heater and electrical panel need working clearances that stay clear after the walls go up, which people routinely forget when they draw a storage closet around the panel. The main drain sits at whatever depth it sits at, and that decides where a bathroom is cheap and where it is expensive.
Once those are on paper, the rooms get arranged around them rather than the other way round. Bedrooms go where an egress opening is achievable. Wet rooms go near the drain. The mechanical room gets a real door and enough space to service equipment. Whatever is left becomes open living space, which is the part that can flex.
From there the sequence runs framing, then electrical, plumbing and mechanical rough-in, then insulation, with an inspection between the stages. Nothing gets covered until the inspector has seen it. Then drywall, tape, texture, paint, flooring, trim, doors and fixtures.