Serving Sparks, Reno and 25 nearby areas

Basement Remodeling in Sparks, NV

Taking a whole basement from bare joists and concrete to finished rooms. It is the largest of these jobs and usually the best value per square foot, because the rough-in stages only happen once.

No obligation. Every estimate starts with a walkthrough and a straight answer about what your basement will allow.

Full basementFraming to final coat
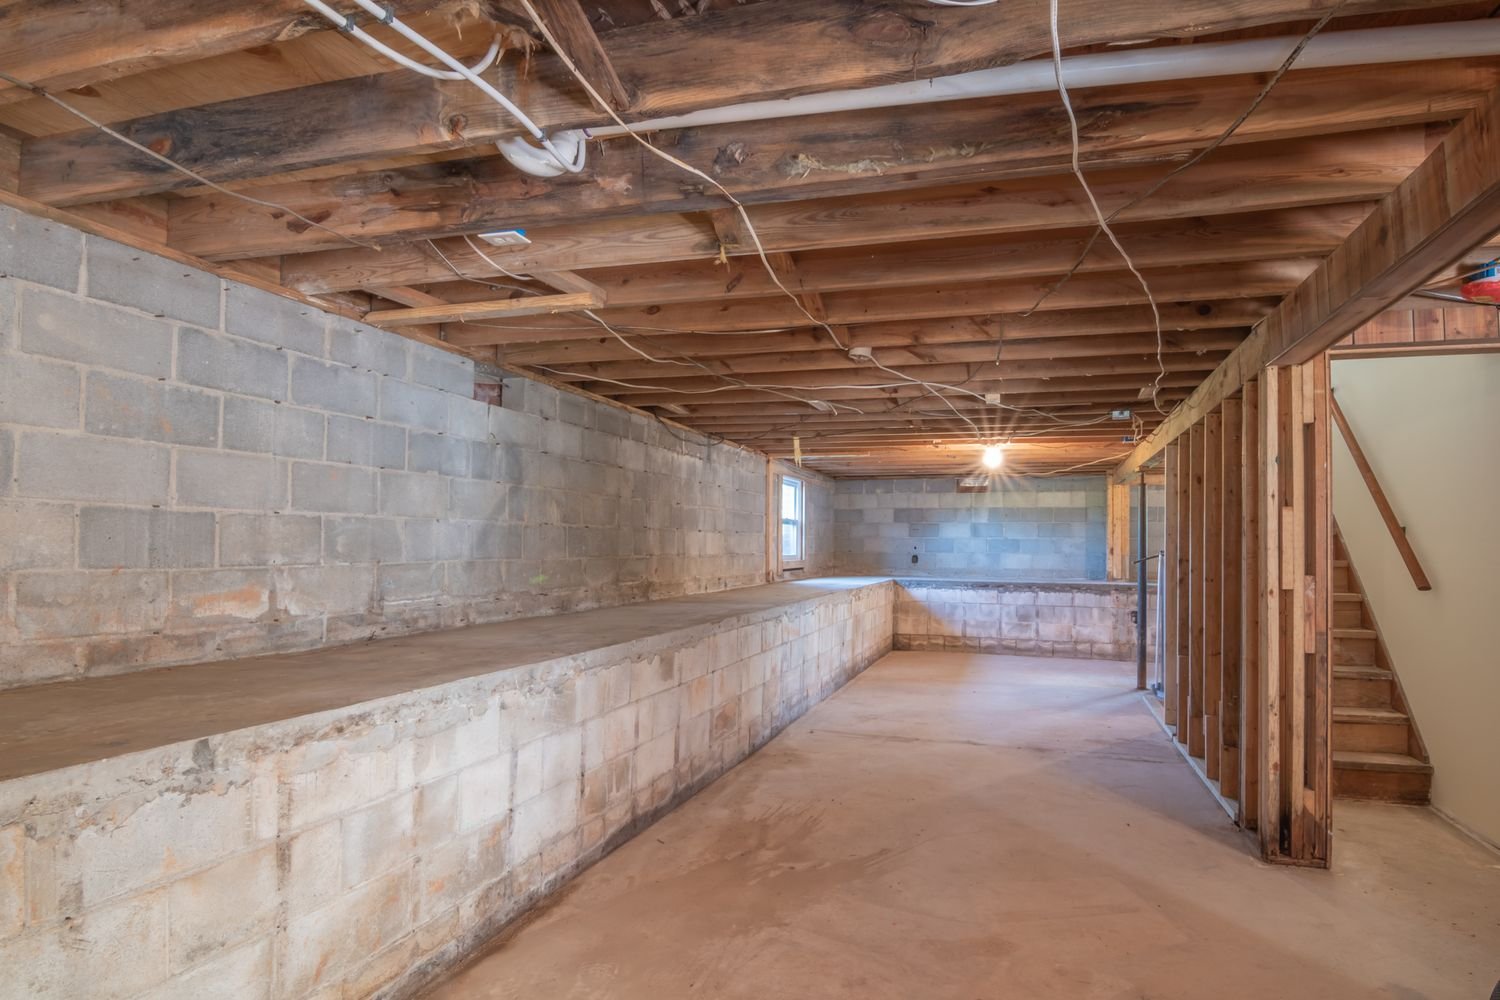
Unfinished basement with exposed floor joists and concrete walls
What it involves

A whole basement is a sequencing problem more than a design one

Finishing one room in a basement and finishing the entire basement are not the same job at different scales. In a full remodel every trade comes through once, in order, and the layout has to satisfy all of them at the same time. That is what makes it efficient, and it is also what makes the planning stage worth taking seriously.

The fixed points come first. The main beam and its posts cannot move without engineering. The stair lands where it lands. The furnace, water heater and electrical panel need working clearances that stay clear after the walls go up, which people routinely forget when they draw a storage closet around the panel. The main drain sits at whatever depth it sits at, and that decides where a bathroom is cheap and where it is expensive.

Once those are on paper, the rooms get arranged around them rather than the other way round. Bedrooms go where an egress opening is achievable. Wet rooms go near the drain. The mechanical room gets a real door and enough space to service equipment. Whatever is left becomes open living space, which is the part that can flex.

From there the sequence runs framing, then electrical, plumbing and mechanical rough-in, then insulation, with an inspection between the stages. Nothing gets covered until the inspector has seen it. Then drywall, tape, texture, paint, flooring, trim, doors and fixtures.
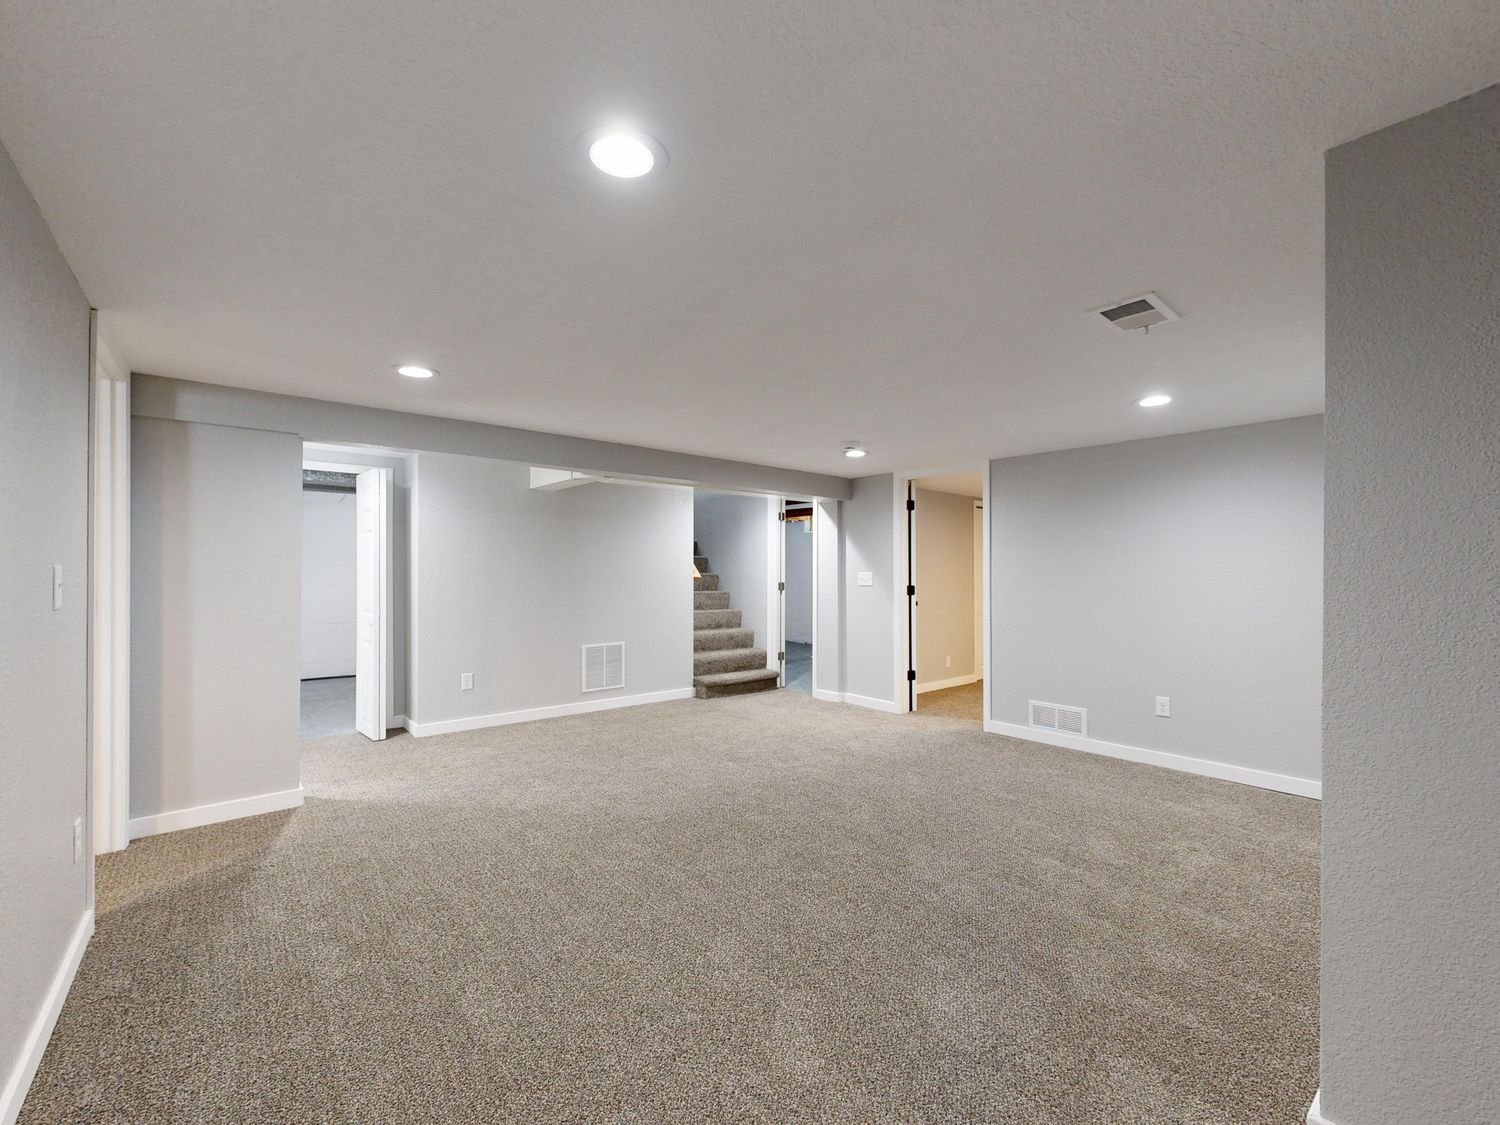
Spacious finished basement with neutral decor and carpet flooring
What is included

The three parts that carry the cost

Framing and the fixed points

Laying out walls against the beam, the stair and the mechanical clearances, then framing to it. Soffits get built where ducts and drain lines drop below the joists, and those soffits are what determine whether the finished ceiling still clears seven feet.

Rough-in for every trade at once

Electrical, plumbing and mechanical go in together while the walls are open. Doing them in one pass is the main reason a full basement costs less per square foot than the same area finished a room at a time.

Insulation, drywall and finish

Insulation to the current energy code, then drywall, tape, texture and paint, then flooring, trim, doors and fixtures. This stage is the most visible and the least likely to produce surprises.

Why it pays off

What a full remodel gets you that a single room does not

The advantages are mostly structural rather than aesthetic, which is why they are easy to miss when comparing quotes.

  • Every trade mobilises once instead of three or four times, and mobilisation is a real line on any quote
  • One permit and one inspection sequence rather than a fresh application each time you finish another room
  • Insulation and air sealing get done as a continuous envelope, which works better than patching it room by room
  • The mechanical room gets planned properly instead of becoming whatever space was left over
  • Wiring can be run for rooms you have not built yet, so a future office or theater does not mean opening walls again
  • The floor gets levelled and treated in one go, so finished floor heights match from room to room
How it works

The sequence for this job

01

Measure and map

Clear height at multiple points, the beam line, the stair, the panel, the drain and the cleanout, plus any evidence of past water at the slab edge.

02

Layout against the fixed points

Rooms get placed where the mechanical and code constraints allow, then adjusted for how you want to use the space.

03

Permit

Drawings and a scope go to whichever authority covers your address. Washoe County has been on the 2024 IRC and the 2024 Northern Nevada Amendments since 1 July 2025; Sparks and Reno run their own departments.

04

Framing and rough-in

Walls, soffits, then electrical, plumbing and mechanical, then insulation, with inspections between the stages.

05

Drywall and finish

Board, tape, texture, paint, flooring, trim, doors and fixtures.

06

Walkthrough and punch list

We walk the finished basement with you and write down everything that needs correcting before it is signed off.

Somewhere to start

Have a whole basement to finish?

Send photos of the space including the mechanical area and the stair, plus rough dimensions. That is usually enough to say what the basement will support and roughly what it will cost.

Before you commit

Things worth deciding early

  • Whether this is one phase or two. A two-phase plan is fine, but the first phase has to be laid out so the second does not require demolition
  • Where the mechanical room ends up, and whether it has a door wide enough to replace a water heater through
  • Whether you want a bathroom now or the drain stubbed for one later, which is much cheaper than adding it afterwards
  • How the finished floor height affects the bottom stair riser, because an uneven bottom step is both annoying and a code issue
  • Whether to run conduit or data cabling for rooms you have not decided on yet
  • Whether to test for radon before the walls close, since mitigation is far simpler with the space open
Questions

What people ask about this

Is a full basement cheaper per square foot than one room?

Usually, yes. The rough-in stages, the permit and the mobilisation of each trade are largely fixed costs, so spreading them over more area brings the per-foot number down.

That does not make it cheaper overall. It makes it better value if you were going to finish the whole space eventually anyway.

What if the ceiling height is marginal?

We measure to the lowest obstruction rather than the highest point, because that is what governs. A basement that reads 7'2" at the joists can fall under the minimum once framing, ducts and lighting are in.

Where height is tight there are options: relocating a duct run, using a low-profile ceiling assembly, or leaving a section unfinished. What we will not do is finish a space that will not pass and let you find out at inspection.

Do you handle the permit?

Yes, drawings and the submission are part of the job. Which authority receives them depends on the address, and across this service area that means Sparks, Reno, Washoe County, Storey County or Lyon County.

Requirements and fees differ between them, so confirm the current position with the relevant department if you are budgeting tightly.

How disruptive is it to live upstairs during the work?

Manageable, with two loud stretches. Any concrete cutting for egress or drain work is genuinely noisy but short. Drywall sanding is dusty, and we seal the stairwell for it.

Water and power get interrupted briefly during rough-in tie-ins, and those get scheduled with you rather than sprung on you.

What usually causes the surprises?

Three things, in order: water evidence found once storage is cleared and the slab edge is visible, an electrical panel with no spare capacity for the new circuits, and drain depth that makes the bathroom location you wanted impractical.

All three are checkable at the walkthrough, which is why the walkthrough matters more than the quote does.

Can you work around an unfinished area we want to keep for storage?

Yes, and it is common. The thing to decide early is where the line falls, because the wall between finished and unfinished space still needs insulating and finishing on the habitable side.

Get started

Tell us what the space needs to do

Send photos and rough dimensions and you will get an assessment of what that basement can hold, what the work involves, and what it is likely to cost.