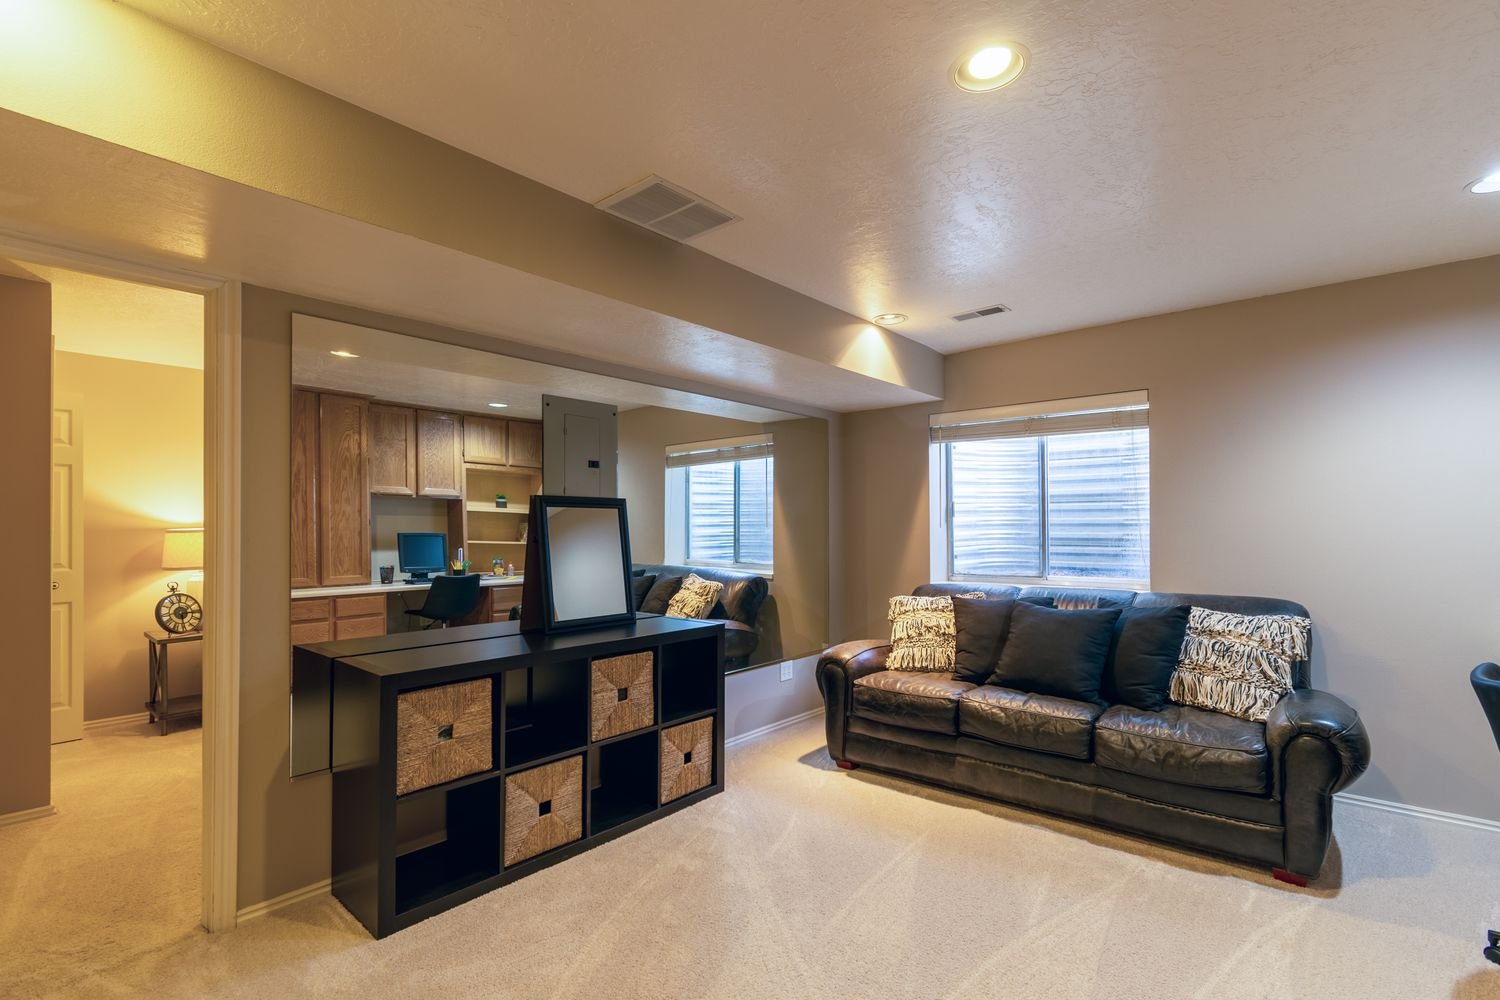
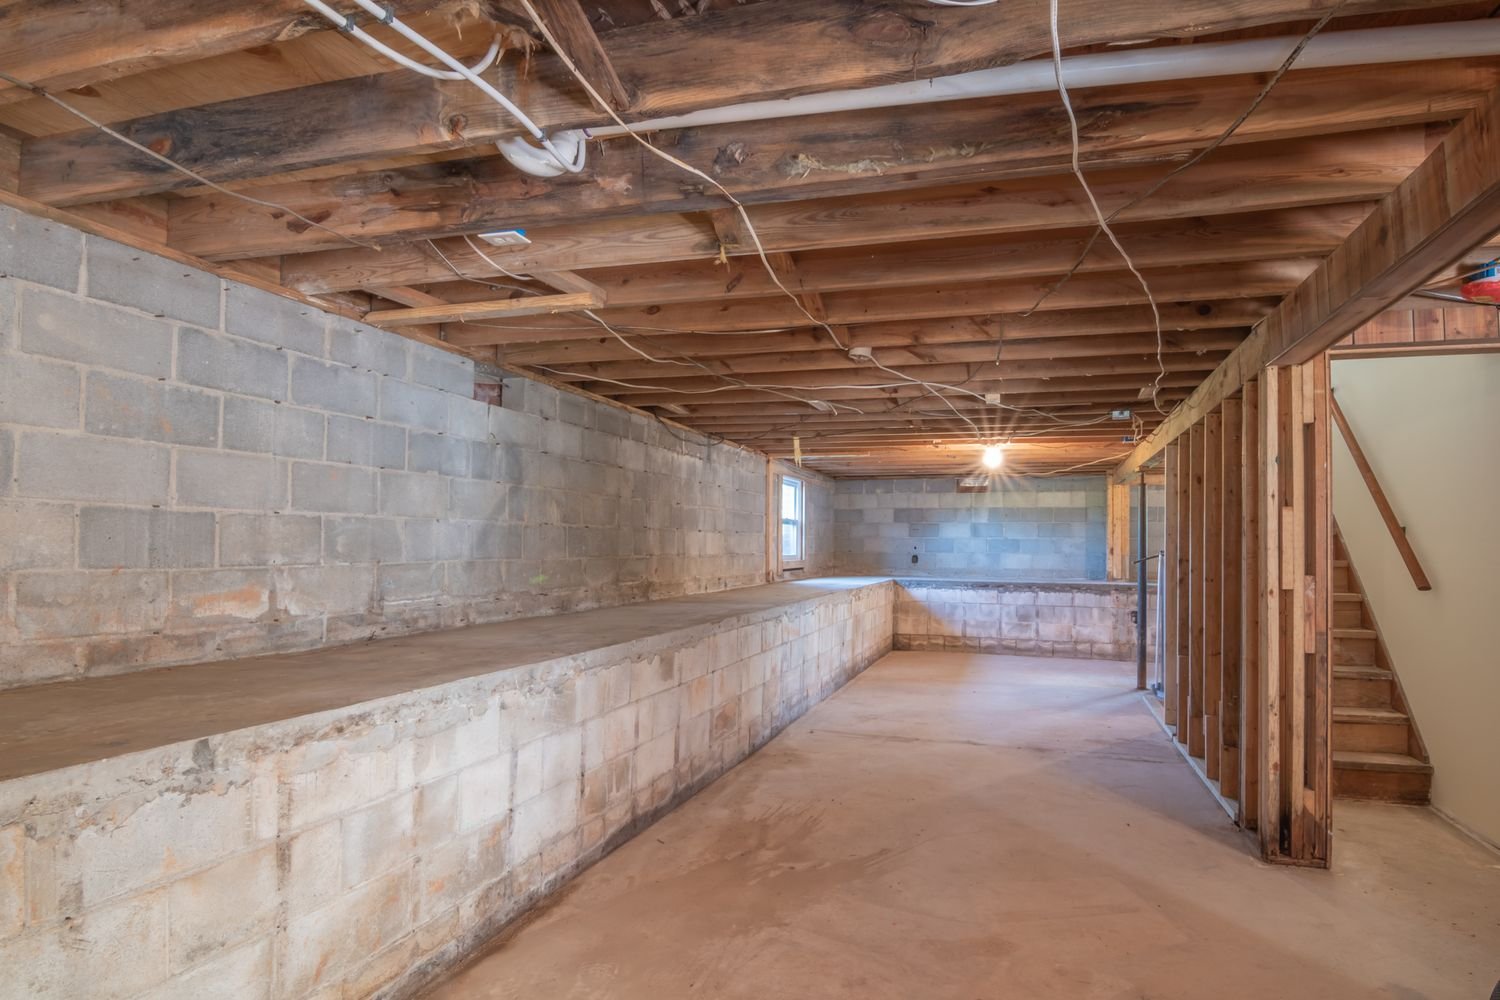
01Walkthrough
We measure clear height to the lowest obstruction rather than the highest point, locate the panel, the main drain and the cleanout, and look at what the slab and the existing framing are doing.
02Layout and scope
You get a layout, a materials list and a sequence. This is the stage where we say plainly if what you have in mind will not fit, and what it would take to make it fit.
03Permit
Drawings go to whichever authority covers your address. Across this service area that is Sparks, Reno, Washoe County, Storey County or Lyon County, and they are not interchangeable.
04Rough-in
Framing first, then electrical, plumbing and mechanical, then insulation. Inspections happen between these stages, which is why nothing gets covered early.
05Close and finish
Drywall, tape, texture and paint, then flooring, trim, doors and fixtures. This is the part that looks like progress and is mostly sequence.
06Final walkthrough
We walk the finished space with you and write down anything that needs correcting before it gets called done.