Serving Virginia City Highlands and the wider Truckee Meadows

Basement Finishing in Virginia City Highlands, NV

The Highlands are in a different county with different permitting, and most properties are on wells. A basement bathroom here is a water supply question before it is a plumbing one.

No obligation. Every estimate starts with a walkthrough and a straight answer about what your basement will allow.

Storey CountyDesign → Permit → Build
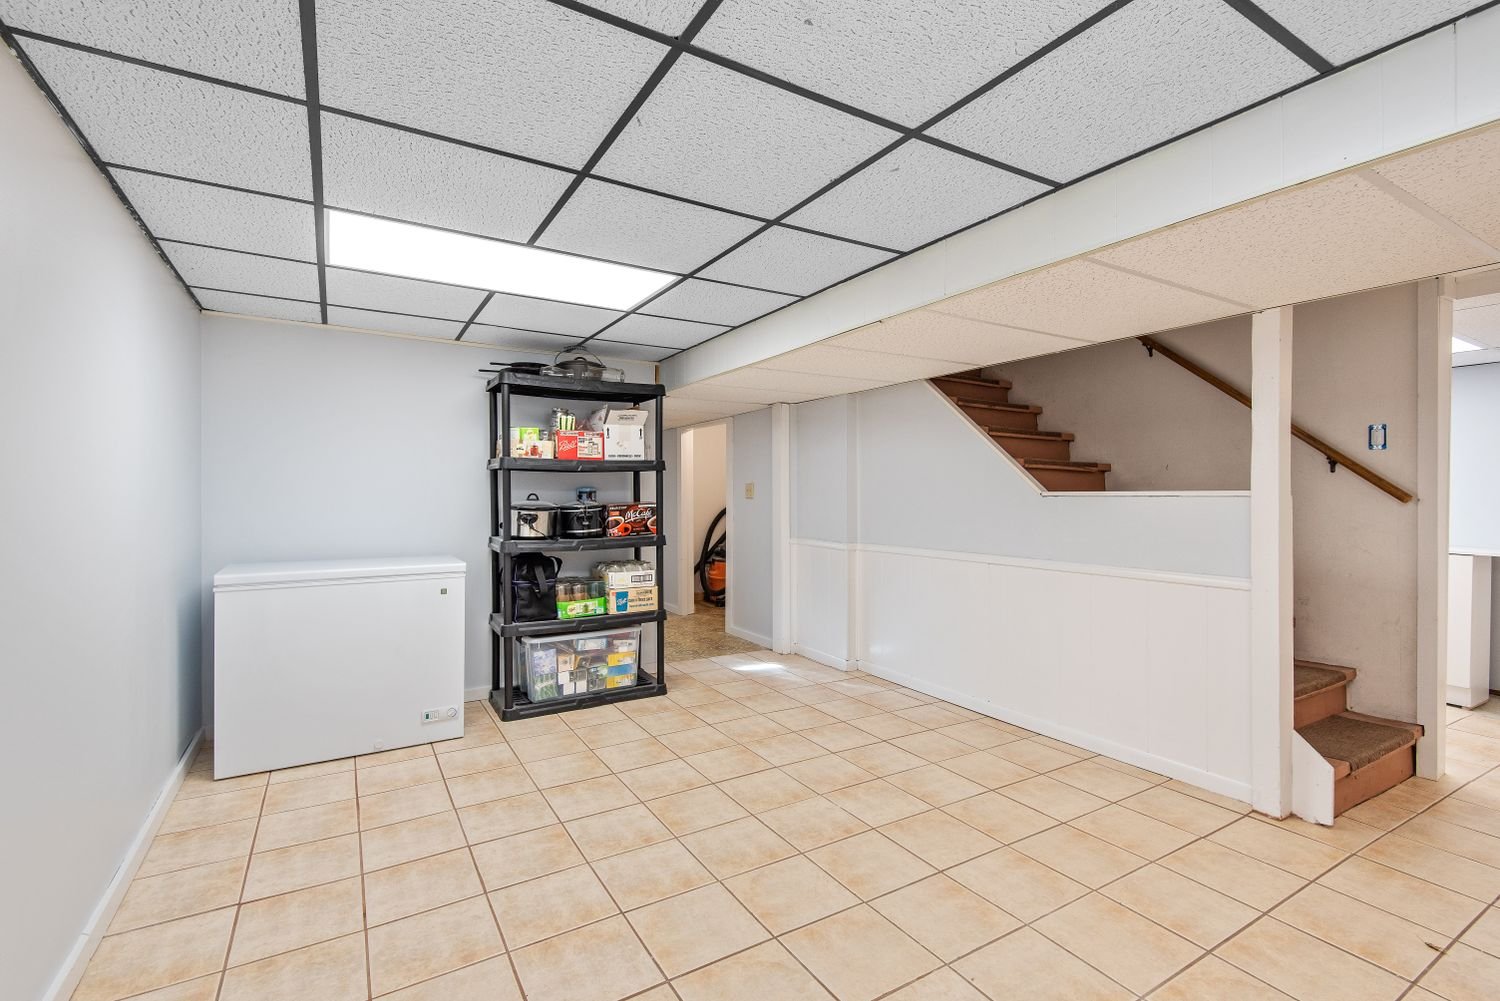
Basement with tiled floor, storage shelving and a staircase
Building in Virginia City Highlands

Nearly 6,000 feet, acre-plus parcels, and wells instead of mains

The Virginia City Highlands sit north of Virginia City at 5,984 feet, straddling the Storey and Washoe county line across roughly 24 square miles of widely dispersed homes. The parcels are large by any standard: as of the late 1990s the area comprised 40-acre holdings alongside 506 ten-acre lots and 1,069 one-acre lots.

Two things follow from that and they shape every project up here. The first is water. Properties are generally on wells rather than a municipal supply, and the area’s aquifer was a documented concern during its early development in the 1970s. Adding a bathroom to a basement increases draw on a private well, and that is worth thinking about seriously before it is designed in, alongside the wastewater side if the property is on septic.

The second is jurisdiction. Most of the Highlands fall under Storey County, not Washoe. That is a genuinely different building department with its own adopted codes, fees, process and inspection scheduling. Assuming Washoe County requirements because Reno is nearby is a mistake that costs time.

Beyond that, elevation and exposure mean the envelope needs specifying properly, and access matters: long private drives on dispersed acreage affect material delivery and where a dumpster can sit, particularly in winter.
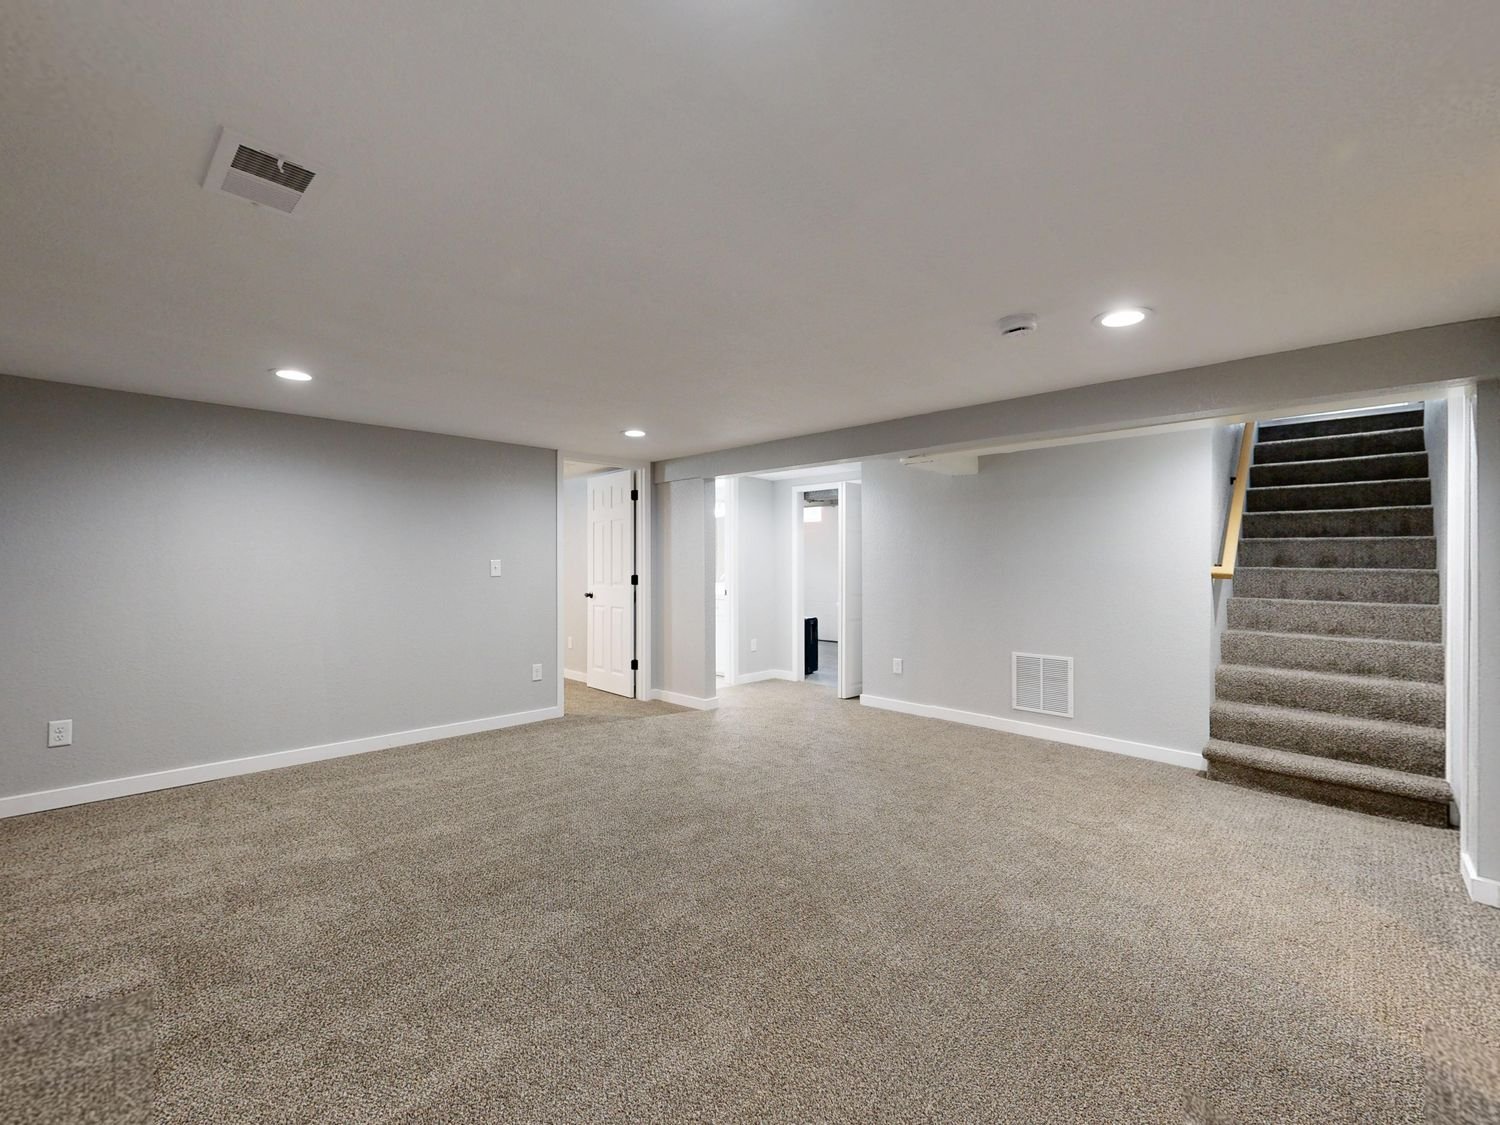
Empty basement with beige carpet and freshly painted white walls
What shapes a project here

Three things we check first in Virginia City Highlands

Storey County, not Washoe

A different building department with its own adopted codes and process. Confirm requirements with Storey County directly rather than assuming the Washoe position applies.

Well and septic capacity

Adding a bathroom draws more water and adds wastewater load. On a private well and septic system that is a capacity question worth settling before design, not after.

Access on dispersed acreage

Long private drives affect deliveries, dumpster placement and winter access. Practical rather than technical, but it shapes the schedule.

Before you start

Worth checking on a Virginia City Highlands property

  • Confirmation of which county actually covers the parcel, since the area straddles the Storey and Washoe line
  • Well capacity and recovery rate if a bathroom or additional fixtures are planned
  • Septic system age and capacity for the additional load
  • Whether the private drive can take a materials delivery and a dumpster year round
  • Envelope specified for nearly 6,000 feet rather than the valley floor
  • Clear height measured to the lowest duct or beam rather than the highest point in the room
Questions

Virginia City Highlands basement questions

Which county do I actually deal with?

The Highlands straddle the Storey and Washoe county line, and most of the area sits in Storey County. That determines your building department, adopted codes, fees and inspection process.

Because it straddles, the answer is parcel-specific rather than area-wide. Confirm it from your parcel number before anyone prepares drawings, since submitting to the wrong department wastes weeks.

We are on a well. Does that stop us adding a bathroom?

It does not stop it, but it makes it a question with two parts rather than one. Water in: whether the well’s capacity and recovery comfortably support another shower and toilet. Water out: whether the septic system has capacity for the additional load.

The aquifer here was a documented concern during the area’s development in the 1970s, so this is worth taking seriously rather than assuming. Establish both before designing the bathroom in.

Does the elevation change the build?

Yes. At 5,984 feet the winters are longer and colder than the valley floor, and the envelope has to be specified accordingly for both compliance and comfort.

It also affects scheduling. Exterior work such as egress window excavation gets planned around the season, while interior stages continue through winter.

Are the lots big enough that access is easy?

Space is not the problem; distance sometimes is. Parcels here run from one acre to forty, and properties are widely dispersed with long private drives.

That affects whether a materials truck can reach the house, where a dumpster can sit and how reliable winter access is. Worth establishing at the walkthrough rather than on delivery day.

Do Highlands homes have basements?

It varies a great deal, because this is custom building on large parcels rather than tract housing. Some have full basements, some have walkout lower levels using the terrain, and some have neither.

Because there is no pattern to rely on, a photo or two settles it far faster than any generalisation.

Get started

Basement work in Virginia City Highlands?

Send photos and rough dimensions and you will get a straight assessment of what that basement can hold, what the work involves, and what it is likely to cost.