Serving ArrowCreek and the wider Truckee Meadows

Basement Finishing in ArrowCreek, NV

ArrowCreek is a gated community on the sloped ground south-west of Reno, and the slope is why a large share of its houses have a lower level that was framed and then left alone.

No obligation. Every estimate starts with a walkthrough and a straight answer about what your basement will allow.

City of Reno & HOADesign → Permit → Build
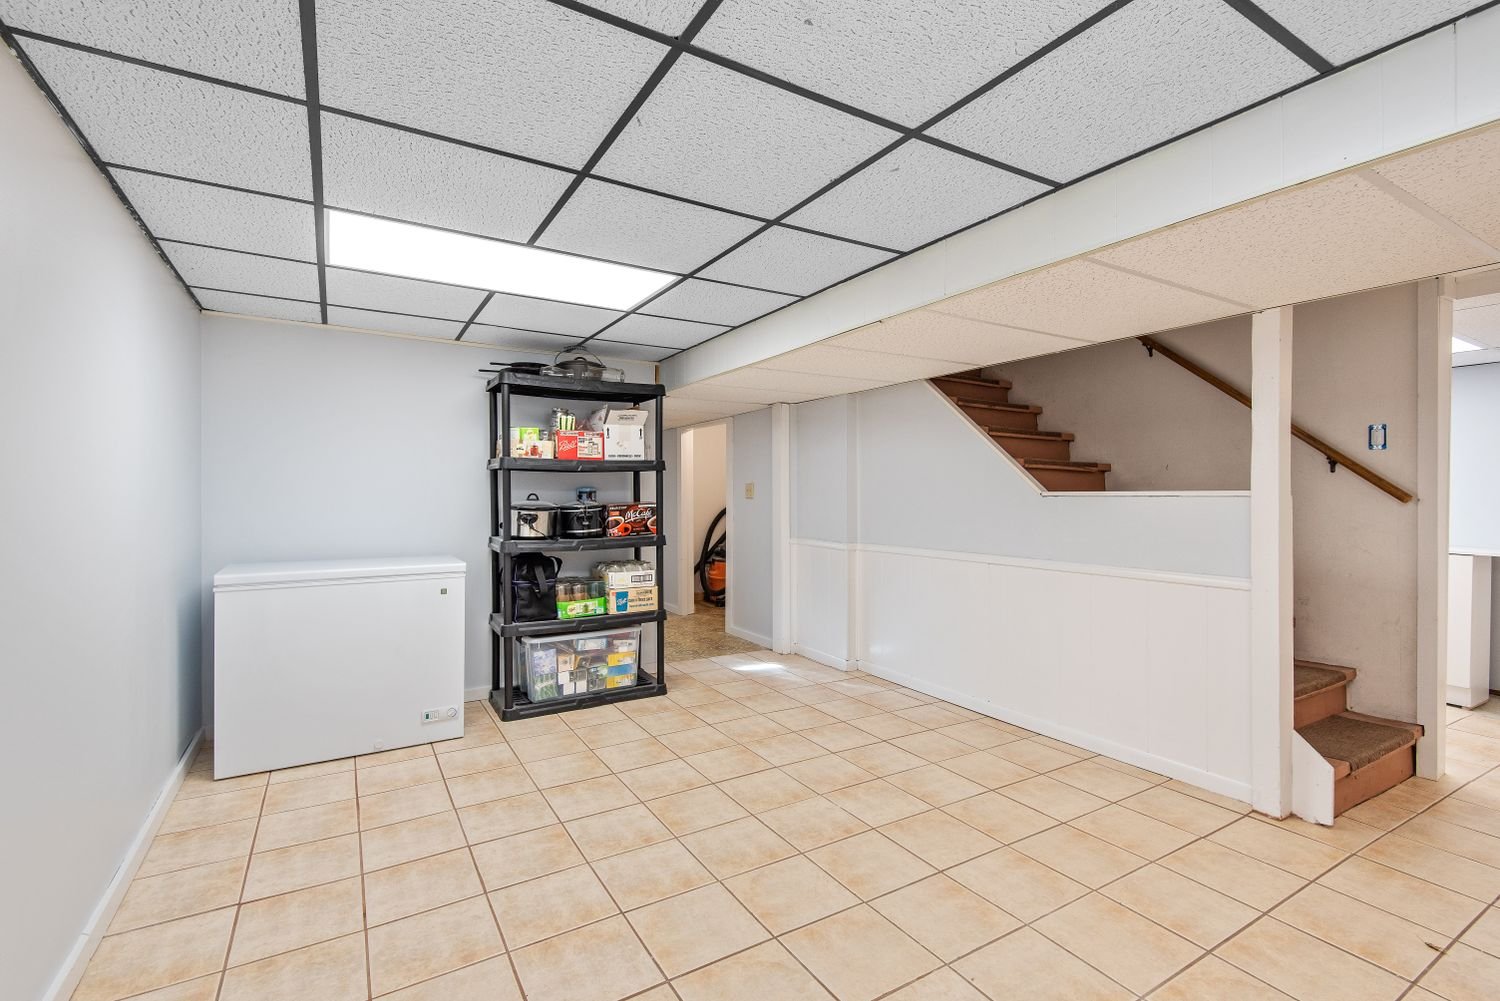
Basement with tiled floor, storage shelving and a staircase
Building in ArrowCreek

Custom homes on grade change, often with a lower level already waiting

ArrowCreek sits in the foothills toward the Mount Rose corridor, and the ground it occupies falls away enough that building a walkout or daylight lower level was frequently the obvious choice. That single fact makes basement work here different from anywhere on the valley floor.

In practice, a lot of what we do in ArrowCreek is not creating a basement but finishing one that already exists as a shell. Custom builders here often framed the lower level, ran the mechanical through it and left the rest to the owner. Where that has happened, the expensive and unpredictable parts of a basement project are already done: the grade gives you natural light, a walkout usually satisfies the emergency escape requirement for a bedroom without cutting concrete, and the drain is frequently already stubbed.

The complication here is administrative rather than structural. ArrowCreek is a gated community with an active homeowners association, which means architectural review sits on top of the City of Reno permit for anything visible from outside. Interior work rarely triggers it, but access, contractor hours, dumpster placement and any exterior change usually do.

The other practical factor is elevation and exposure. These are foothill lots, higher and more weather-exposed than the valley floor, and any outside element of the work gets scheduled with that in mind.
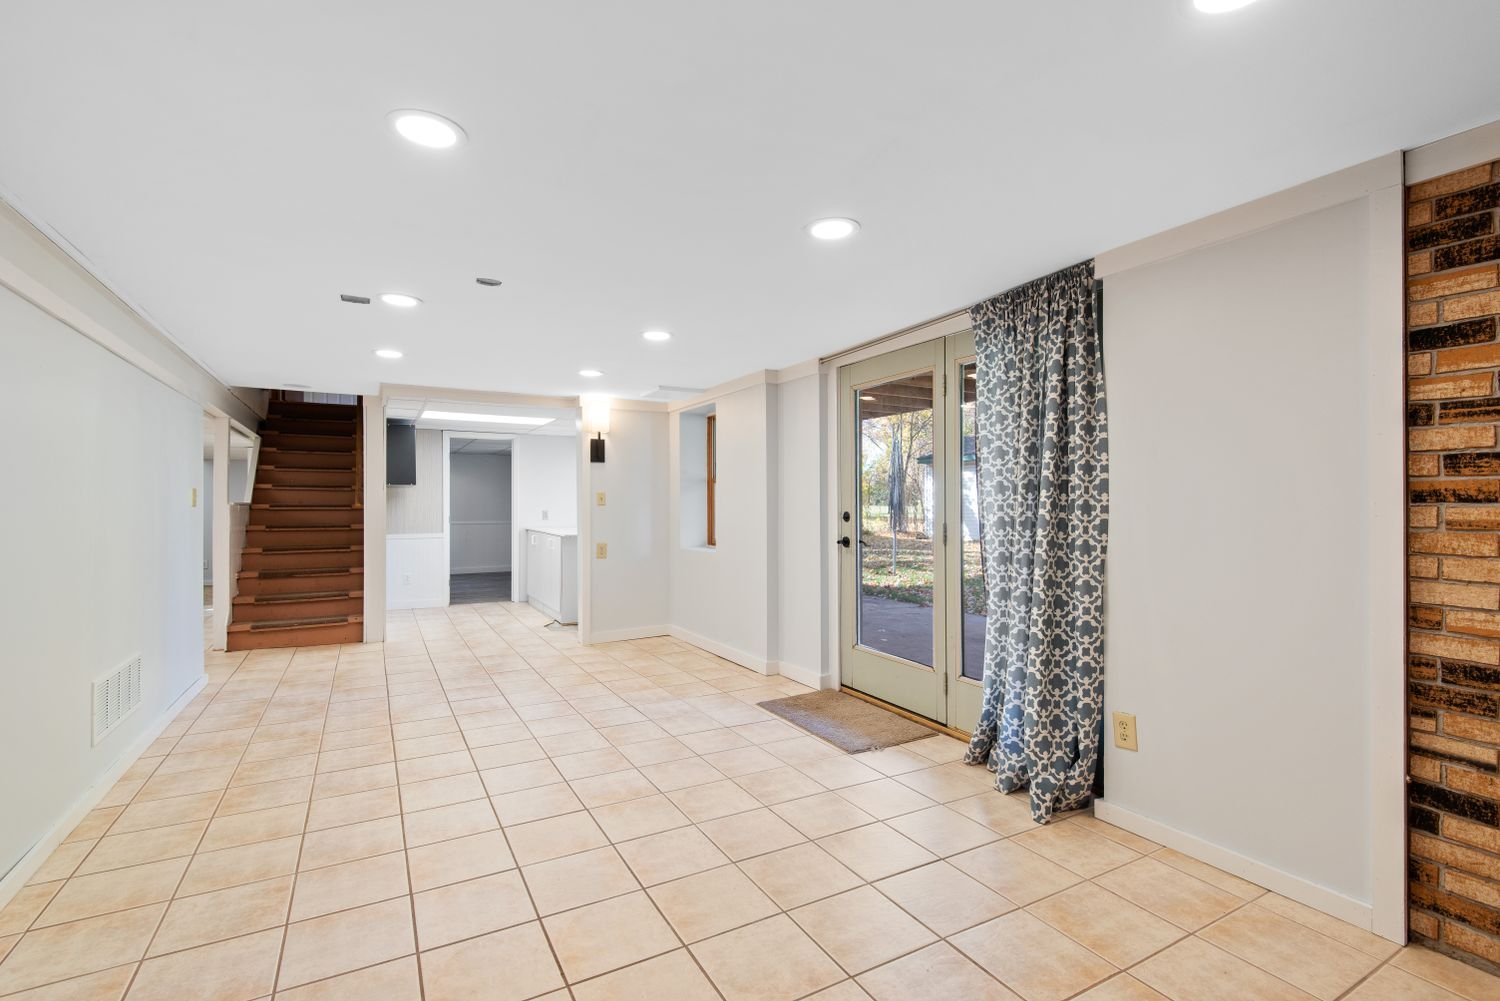
Bright basement with tile flooring and glass doors
What shapes a project here

Three things we check first in ArrowCreek

You may already have a shell

Many ArrowCreek lower levels were framed and left unfinished. If yours was, the costly unknowns are largely behind you and the project is mostly finishes and inspections.

HOA review sits on top of the permit

Gate access, contractor hours, dumpster placement and any exterior change go through the association as well as the city. Worth starting early, because it runs on its own timetable.

Walkouts remove the egress problem

Where the lower level opens to grade, a bedroom usually does not need a new opening cut in the foundation, which is the single largest saving available on a basement bedroom.

Before you start

Worth checking on a ArrowCreek property

  • Whether the lower level is already framed, and whether that framing matches where you actually want walls
  • Whether a drain was stubbed in the slab for a future bathroom
  • The HOA architectural review process and its timeline, before scheduling anything
  • Gate access and dumpster placement arrangements for the crew
  • Clear height measured to the lowest duct or beam rather than the highest point in the room
  • Whether the electrical panel has spare capacity for the new circuits
Questions

ArrowCreek basement questions

Our lower level is already framed. What does that change?

It removes some cost and some uncertainty, but not as much as people hope. Existing framing gets checked against current code and against your actual layout, and some of it usually comes out because it was laid out speculatively.

The bigger win is any plumbing stubbed in the slab, which removes the need to break concrete for a bathroom.

Does the HOA need to approve a basement finish?

For purely interior work, typically not, though most associations want to know about contractor access, working hours and where a dumpster will sit.

Anything exterior is a different matter. An egress window well, a new exterior door or a mechanical vent penetration is visible work and will normally go through architectural review. Start that conversation before you schedule anything, because it runs on the association’s calendar rather than yours.

Do we still need a city permit inside a gated community?

Yes. HOA approval and a building permit are separate things and neither substitutes for the other.

ArrowCreek addresses generally fall under the City of Reno, though parcels at the edges can be unincorporated Washoe County. We confirm which applies before drawings go anywhere.

Is a bedroom easier here than on the valley floor?

Usually much easier, and considerably cheaper. On a walkout lower level the existing door or large window often already meets the emergency escape and rescue requirement, so the concrete cutting, excavation and window well disappear from the quote.

That is frequently the largest single line on a below-grade bedroom, so its absence changes the number meaningfully.

How does the elevation affect the work?

Mostly through weather and scheduling rather than construction. These are foothill lots, colder and more exposed than the valley floor, and they get more snow.

Interior work carries on regardless. Any exterior element, and access for deliveries up sloped drives, is what gets planned around the season.

Get started

Basement work in ArrowCreek?

Send photos and rough dimensions and you will get a straight assessment of what that basement can hold, what the work involves, and what it is likely to cost.