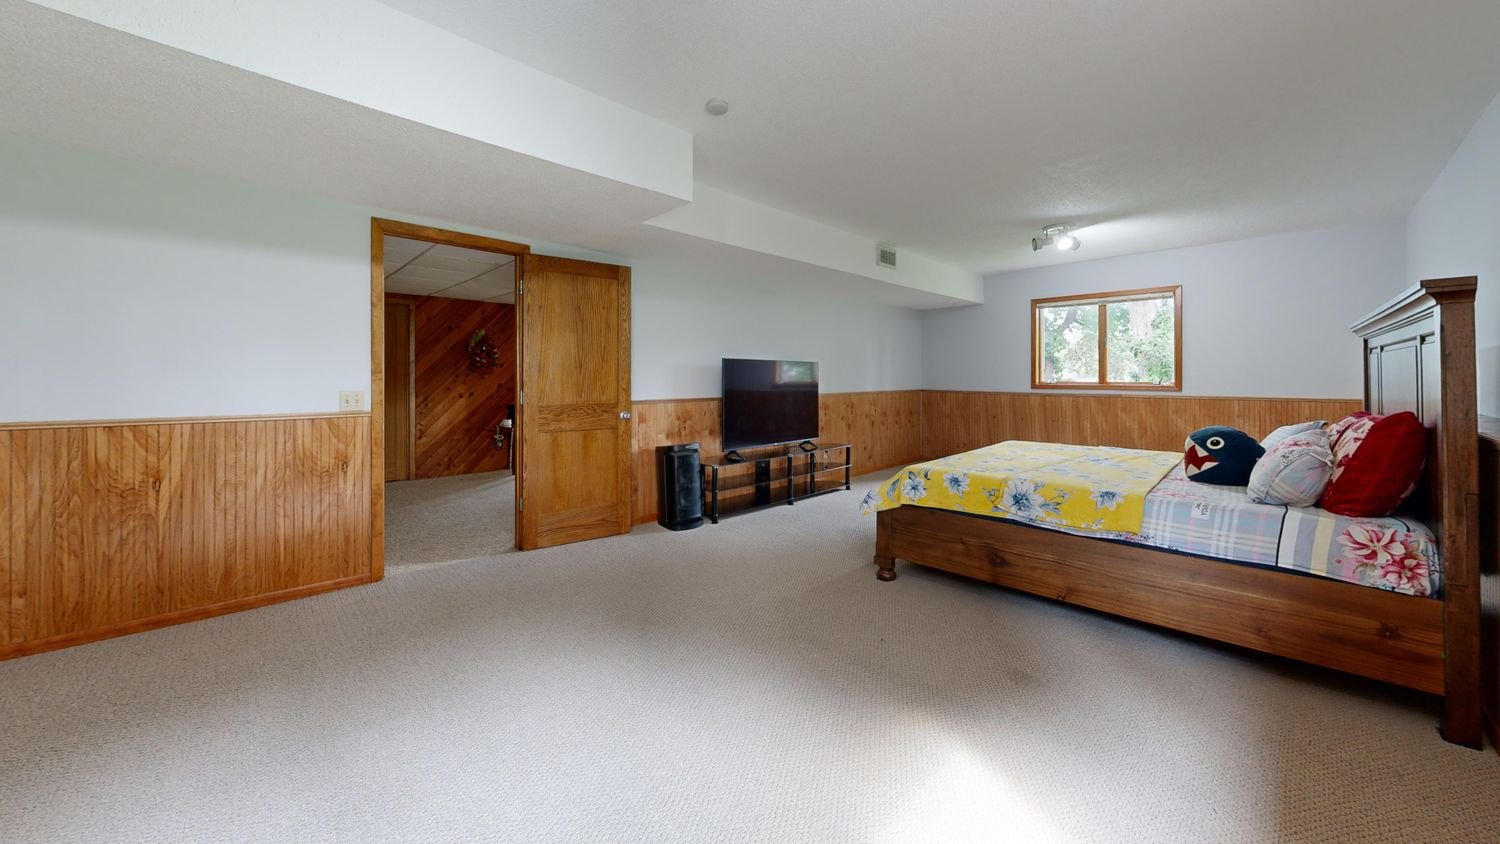
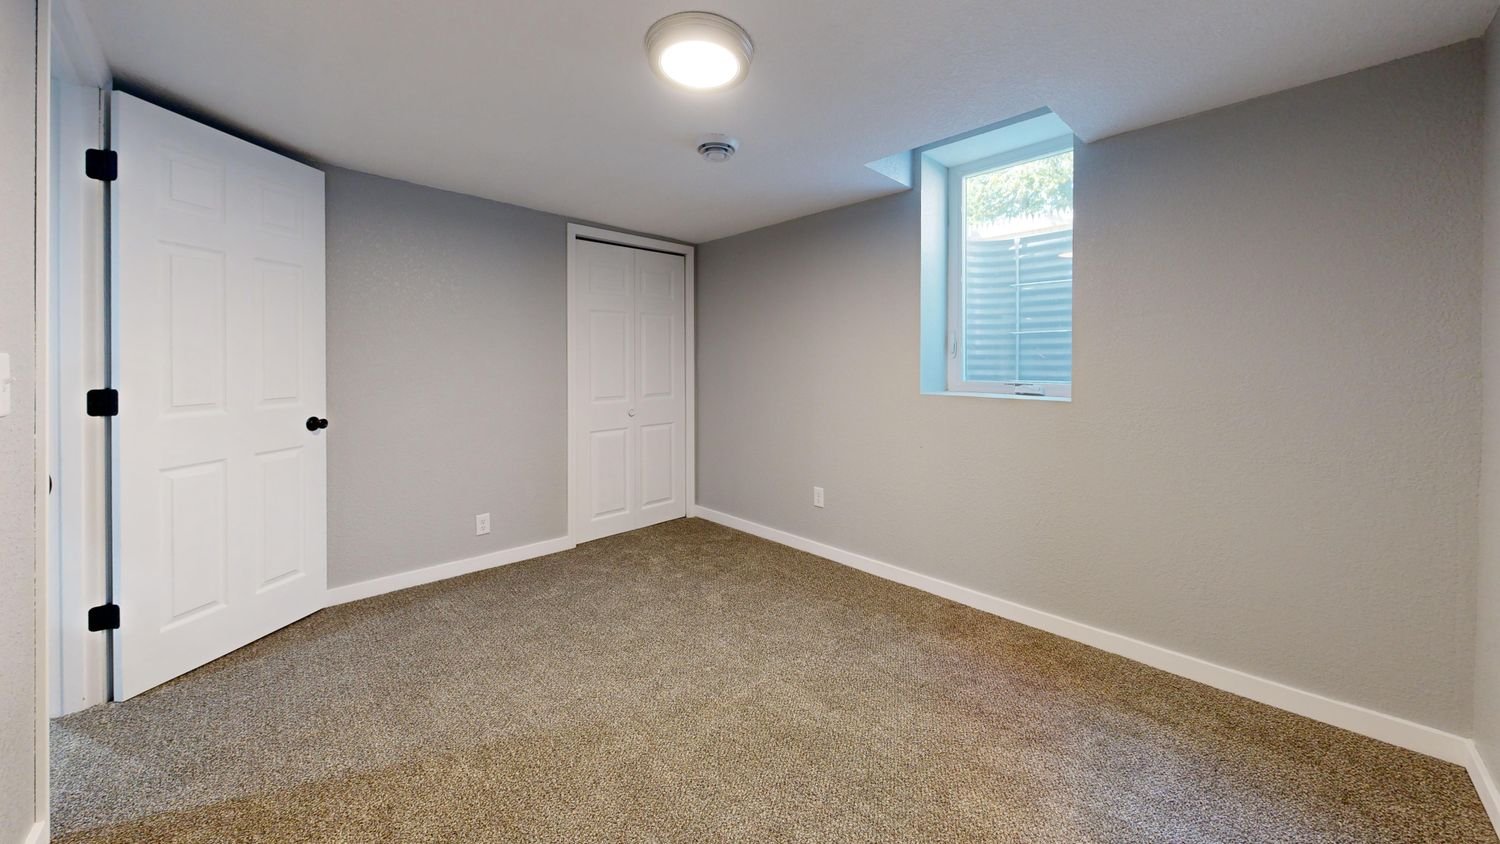
People are often surprised by what a basement bedroom quote looks like, because the number does not track the size of the room. A ten by twelve bedroom can cost more than a twenty by thirty family room, and the reason is a single opening in a concrete wall.
The residential code requires every sleeping room to have an emergency escape and rescue opening leading directly outside. It has a minimum clear opening area, minimum clear width and height, and a maximum sill height above the floor. Where the window sits below grade it also needs a window well with enough clear space to climb out of, and where the well is deep it needs a permanent ladder or steps.
In a lot of older Reno and Sparks houses there is no existing opening anywhere near that size. Creating one means cutting the foundation wall, installing a header, setting the new window, excavating and installing the well, and dealing with drainage at the bottom of it so the well does not become a bucket. That work is skilled, it involves concrete, and it is frequently the largest single line on the quote.
The rest of the room is ordinary: framing, a circuit or two, insulation, drywall, flooring, a door and a closet if you want one. Smoke and carbon monoxide alarms get added and interconnected to the existing system. Ceiling height still has to meet the habitable minimum, measured to the finished ceiling.