Six basement services across 25 areas

Basement Finishing Services in Sparks, NV

Six ways to use the space under your house, each priced from the problem it actually raises rather than from a square-foot rate.

No obligation. Every estimate starts with a walkthrough and a straight answer about what your basement will allow.

Design → Permit → BuildFraming to final coat
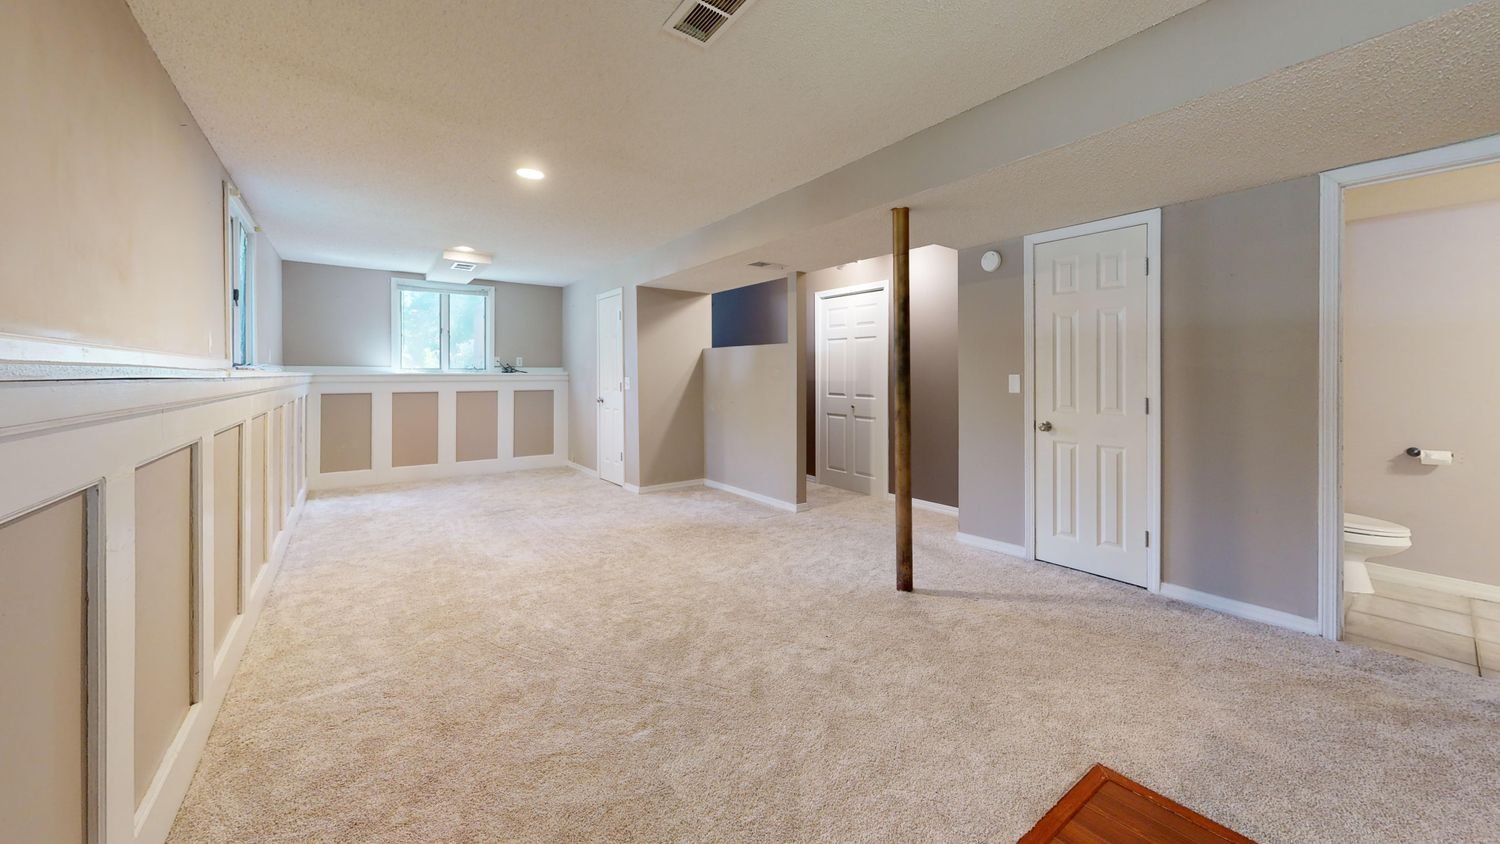
Bright finished basement with carpet flooring and recessed lighting
The range

One basement, six different jobs

People tend to ask for a finished basement as though it were one product. It is closer to six, and which one you are buying changes the price far more than the floor area does.

A living room is the cheapest thing to put down there, because it asks nothing of the plumbing and very little of the code. A bedroom costs more than its size suggests, because it needs a compliant escape opening and that usually means cutting concrete. A bathroom is governed almost entirely by where the main drain already sits. A theater is a geometry problem before it is a finishing problem, and an office lives or dies on circuits, daylight and the ability to shut a door.

The pages below describe each one from that angle: what it involves, what carries the cost, and what to decide before anyone starts.
How it works

The same six steps whichever you pick

Inspections sit between the stages rather than after them.

01

Walkthrough

Clear height to the lowest obstruction, the panel, the main drain, the cleanout, and what the slab and framing are doing.

02

Layout and scope

A layout, a materials list and a sequence, with a plain answer if what you want will not fit.

03

Permit

Drawings go to Sparks, Reno, Washoe County, Storey County or Lyon County depending on your address.

04

Rough-in

Framing, then electrical, plumbing and mechanical, then insulation, with inspections in between.

05

Close and finish

Drywall, tape, texture, paint, flooring, trim, doors and fixtures.

06

Final walkthrough

We walk it with you and write down anything that needs correcting before it is called done.

Choosing

Which one do you actually need?

We want to add a bedroom and a bathroom. Is that two jobs or one?

One job, but the bathroom drives the schedule. A bedroom needs an egress opening and the ceiling height to support habitable use. A bathroom needs a drain at the right depth, a vent, and two more inspections.

Doing both at once is more efficient than doing them a year apart, because the framing, electrical and drywall stages are shared. It is worth pricing the bathroom separately though, so you can see what that one room is costing you.

Can we finish part of the basement now and the rest later?

Often yes, and it can be a sensible way to spread cost. The thing to avoid is finishing the part that contains the panel, the furnace or the main cleanout without planning how the second phase reaches them.

If you tell us at the walkthrough that this is a two-phase project, the first phase gets laid out so the second one does not involve tearing anything back out.

What is the cheapest useful thing we can do down there?

An open living or family room with no plumbing. It uses the existing stair, needs no concrete cut and no new drain, and it is the version where nearly all the budget goes into things you can see.

If daylight is poor, lighting design matters more than finishes. A well-lit plain room reads better than a dim one with expensive flooring.

Do you do the whole basement or just one room?

Either. A full basement is listed as Basement Remodeling and is usually the better value per square foot because the rough-in stages happen once. A single room is a smaller, faster job and a reasonable place to start if you are not sure how you will use the rest.

Get started

Tell us what the space needs to do

Send photos and rough dimensions and you will get an assessment of which of these fits your basement, what the work involves, and what it is likely to cost.