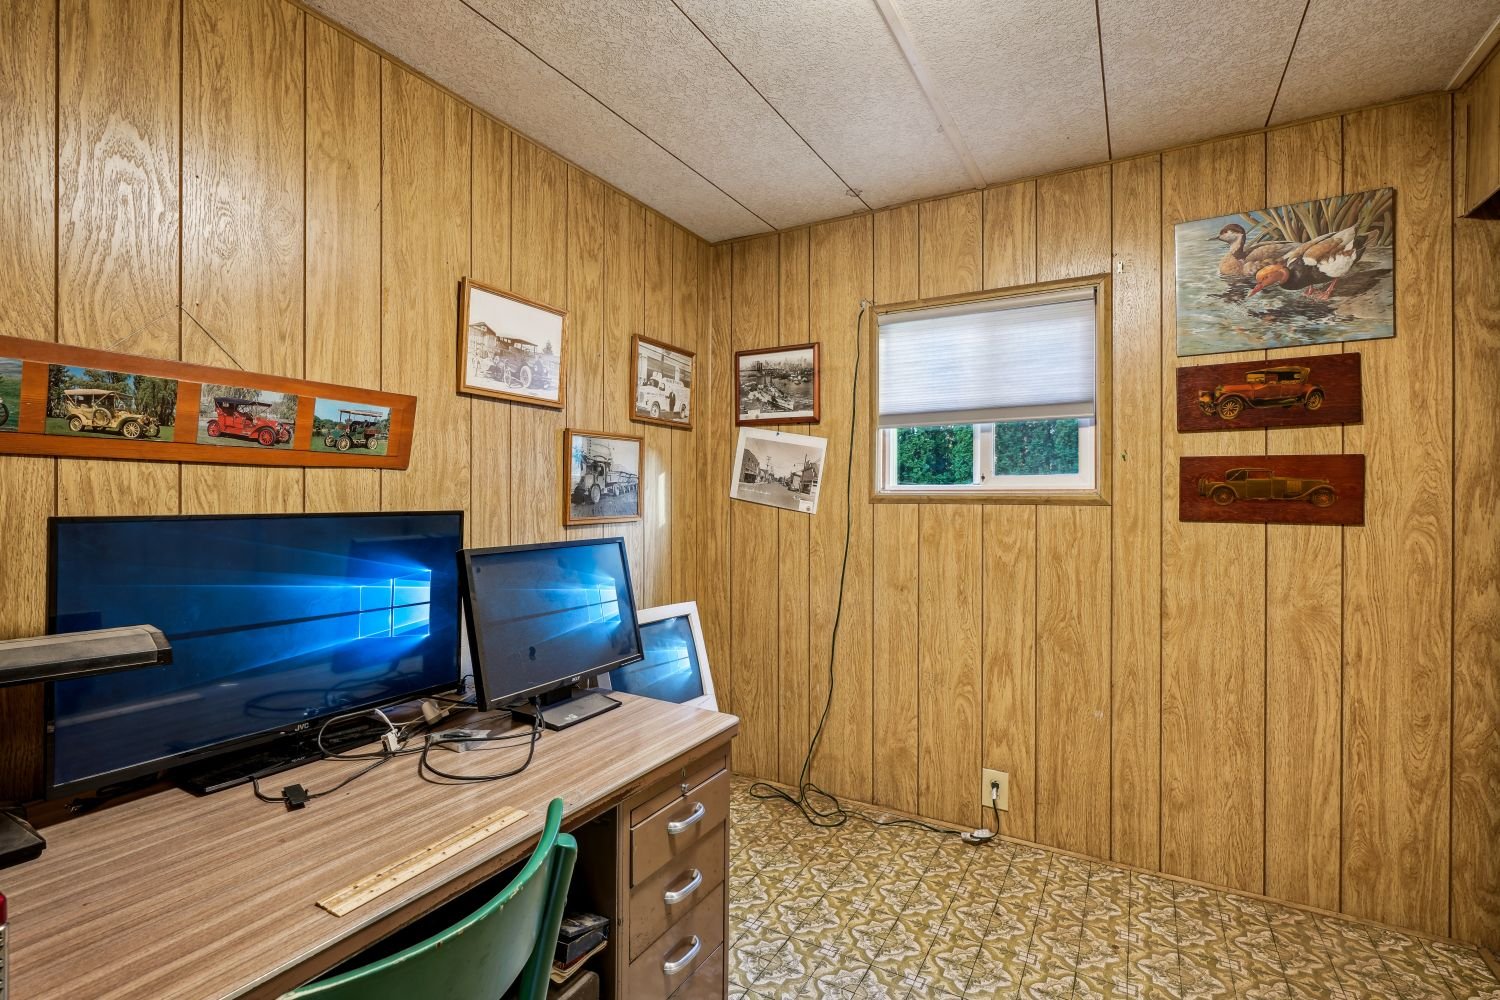
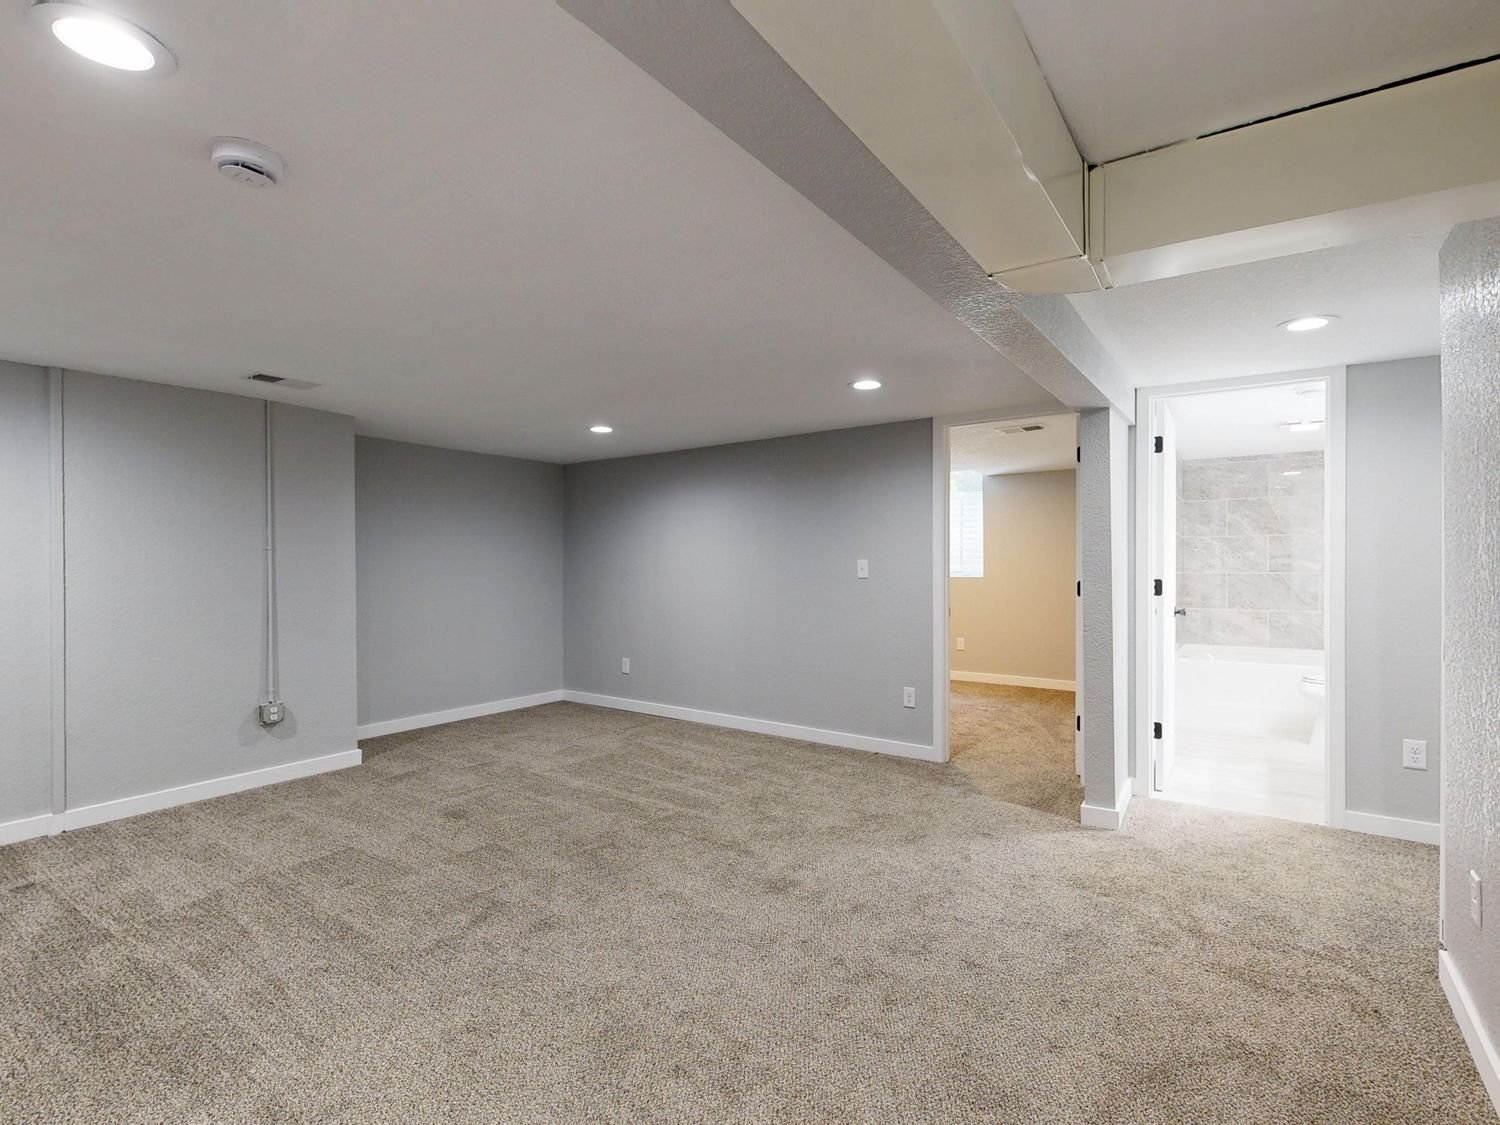
Structurally a basement office is one of the simplest rooms on this list. No slab cutting, no drain, no egress requirement unless somebody is going to sleep in it. Framing, circuits, insulation, drywall, floor, door.
What makes it succeed or fail is less visible. Three things decide whether you actually use the room: light, sound and air. Get those wrong and you have built a very tidy space that you avoid.
Light in a basement is nearly all artificial, and a grid of cool white downlights is the standard mistake. What works better is layered light at a warmer colour temperature, with some of it reaching the walls, plus a task light at the desk that is separately switched. If the room has any daylight at all, the desk goes near it, and the monitor gets positioned so the window is to the side rather than behind or in front.
Sound runs both directions. You want the washing machine and the family upstairs kept out, and you want your calls kept in. A solid-core door with seals and insulation in the partitions does most of it. The rest is remembering that a return air grille cut straight through the office wall will carry every word.
Air is the one people forget. A closed room in a basement with a single supply register and no return gets stuffy within an hour and cold by mid-morning. A supply and a return, properly sized, is what makes it usable for a full day.