Serving Sparks, Reno and 25 nearby areas

Basement Home Theater Finishing in Sparks, NV

A geometry problem before it is a finishing problem. Screen size, seating distance and ceiling height have to agree with each other before a single stud goes up.

No obligation. Every estimate starts with a walkthrough and a straight answer about what your basement will allow.

Sightlines firstIsolated from the house
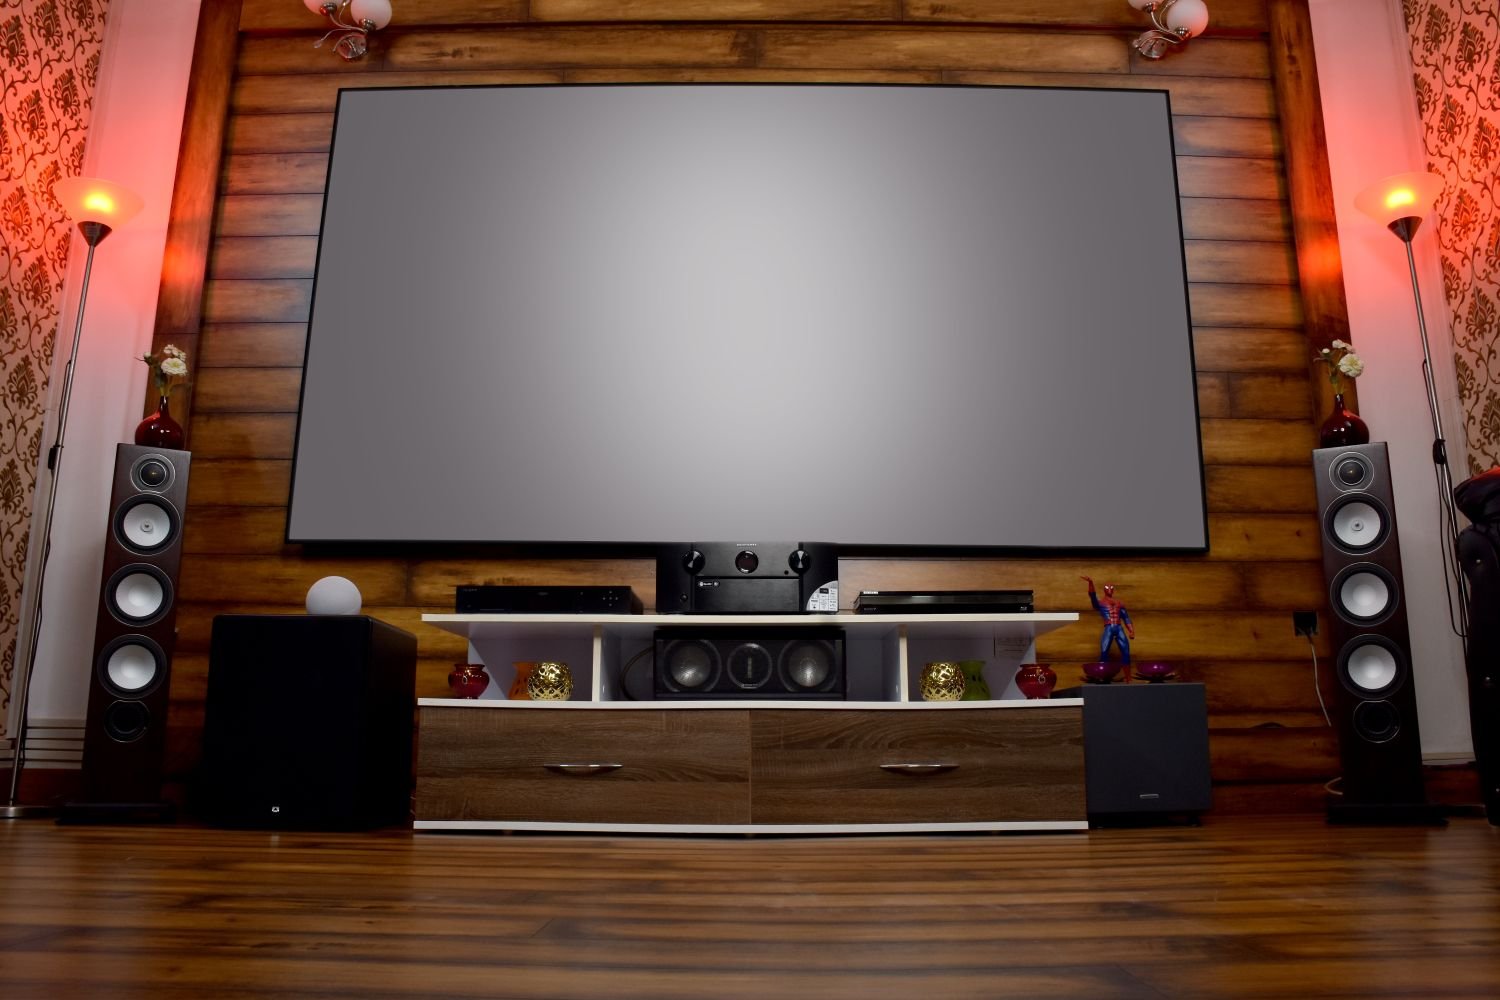
Basement home theater with a large screen and tiered seating
What it involves

Get the geometry wrong and no amount of equipment fixes it

A basement is the best room in most houses for a theater, for the obvious reason that it has no windows to black out and mass on most sides. It is also the room where the mistakes are hardest to undo, because they are built into the framing.

The order that works is: decide the seating position, then the screen size that suits the viewing distance, then check the ceiling height will carry that screen with the bottom edge high enough for the back row to see over the front row. Only then do the walls get drawn. Doing it the other way round, framing the room and then choosing a screen, is how you end up with a picture whose bottom third is blocked by somebody’s head.

Ceiling height is the constraint that bites in a basement, and it interacts with everything. A projector needs throw distance and a mounting position that clears the ductwork. A riser for a second row adds height to the seats but takes it from the ceiling above them. Where height is genuinely tight, a single well-arranged row is a better room than a cramped two-row compromise.

Sound is the other half, and it splits into two problems. Keeping sound inside the room is about mass, decoupling and sealing the gaps, particularly around the door and any duct penetrations. Making the room sound good inside is about treating first reflection points and controlling bass, which is mostly a question of leaving space in the framing for treatment rather than adding it afterwards.
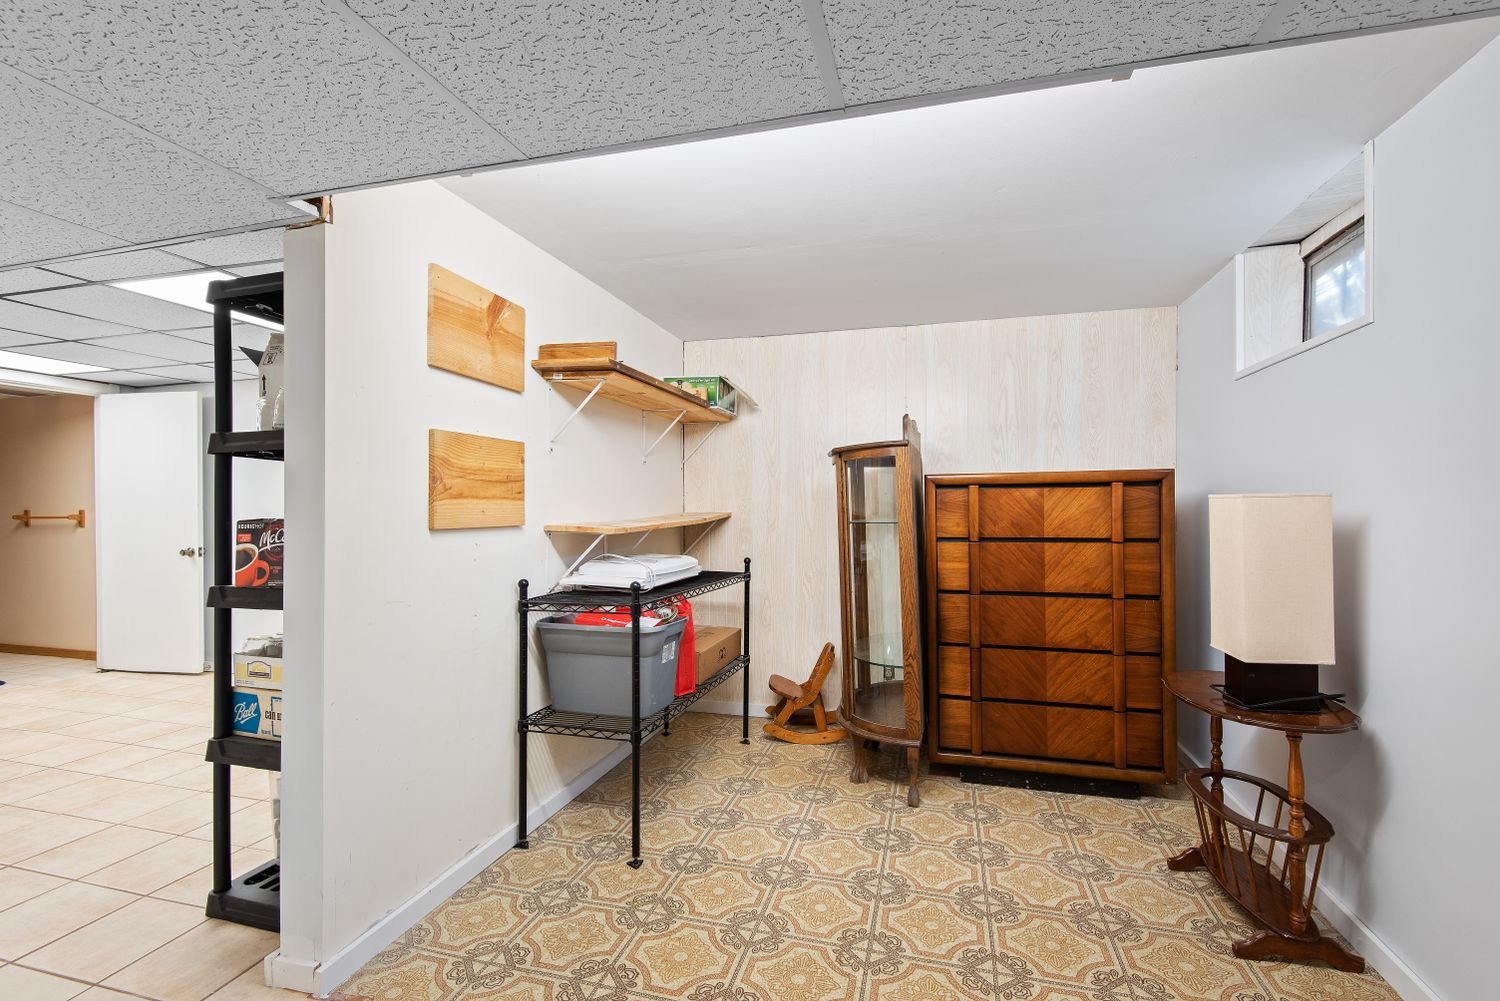
Basement family room with wood furniture and built-in shelving
What is included

The three parts that carry the cost

Geometry and framing

Seating position, screen size and mounting height resolved on paper first, then walls, any riser, and the projector mount point framed to suit. This costs almost nothing to get right and a great deal to fix.

Isolation from the rest of the house

Mass on the walls and ceiling, decoupling where the budget allows, a solid-core door with proper seals, and attention to duct penetrations. Most sound leaks through gaps rather than through walls.

Power, cabling and control

Dedicated circuits, conduit runs so equipment can change without opening walls, cabling to the screen and to each seating position, and lighting on separate switching with a dim scene.

Why it pays off

Why a basement beats any other room for this

The things that make a basement awkward for a bedroom are exactly the things that make it good for a theater.

  • No windows to black out, which is the single largest advantage and the hardest one to retrofit anywhere else
  • Concrete on some or all sides gives you mass for free, and mass is what stops sound leaving
  • Being below the living space means late films do not carry into bedrooms the way they do from a lounge
  • Stable temperature year round, which suits equipment that generates heat
  • The room can be fully dedicated, so seating is arranged for viewing rather than compromised for conversation
  • Conduit run during framing means the projector can be replaced in five years without touching the drywall
How it works

The sequence for this job

01

Measure and set the geometry

Clear height at the projector position and above the seating, throw distance available, and how many rows the height will honestly support.

02

Design the room around the sightlines

Screen size, mounting height, seating distance and riser height resolved together, then the walls drawn to fit.

03

Permit

Framing, electrical and any mechanical changes are inspected work like any other basement room.

04

Frame, isolate and rough-in

Walls and riser, mass and decoupling, dedicated circuits, conduit, speaker and screen cabling, then insulation, with inspection before covering.

05

Acoustic treatment and finish

Treatment at first reflection points and bass control, then drywall, paint in a colour that will not throw light back at the screen, and flooring.

06

Calibrate and walk through

Check the picture geometry from every seat, confirm the lighting scenes work, and write down anything to correct.

Somewhere to start

Thinking about a theater in the basement?

Send the ceiling height, the rough dimensions of the space, and where the ductwork runs. Those three things determine most of what is possible before anything else is decided.

Before you commit

Things worth deciding early

  • How many rows you genuinely have the ceiling height for, because one good row beats two compromised ones
  • Projector or a large flat panel, since the two lead to different framing, different throw requirements and different budgets
  • Where the equipment lives, and whether it needs ventilation and access from outside the room
  • Whether the door position lets people leave mid-film without walking through the picture
  • How much isolation you actually need, which depends on who is upstairs and when the room gets used
  • Running conduit rather than fixed cable, so equipment can change without opening drywall
Questions

What people ask about this

What ceiling height do I need for two rows?

More than most basements have. A second row needs a riser to see over the first, the riser raises the seated eye height, and the ceiling above it has to still feel like a ceiling rather than a lid.

We measure the actual clear height at the seating position, including any ductwork above it, before promising two rows. Where it is marginal, a single row with better seats is the honest recommendation.

How much soundproofing is worth doing?

It depends entirely on who is affected. If the room sits under a bedroom, isolation is worth real money. If it is under a kitchen that is empty at night, much less so.

Either way the cheap wins come first: a solid-core door with proper seals, sealing every penetration, and not putting a return air grille straight through the theater wall. Those cost little and do a disproportionate amount.

Do I need acoustic treatment as well as soundproofing?

They are different jobs. Soundproofing stops sound leaving the room. Treatment makes the room sound good inside it, and a fully sealed untreated room usually sounds worse than an ordinary one.

The practical approach is to leave depth in the framing at first reflection points and in the corners, so treatment can be fitted rather than surface-mounted as an afterthought.

Can the room be used for anything else?

It can, and plenty of people want a room that does films properly but also works for gaming or watching sport with the lights on.

That is mostly a lighting and seating decision rather than a structural one. Say so at the design stage and the room gets switched lighting and a seating layout that works both ways.

What about the ductwork running through the space?

It matters twice. It eats ceiling height where it runs, which affects screen position, and it carries sound between the theater and the rest of the house.

Sometimes a duct can be rerouted during rough-in, which is far easier than boxing it in and living with the lost height. That decision has to be made before framing, not after.

Get started

Tell us what the space needs to do

Send photos and rough dimensions and you will get an assessment of what that basement can hold, what the work involves, and what it is likely to cost.