Serving Sparks, Reno and 25 nearby areas

Basement Living Room Finishing in Sparks, NV

The cheapest useful thing you can do with a basement, and the one where nearly all the budget goes into things you can actually see.

No obligation. Every estimate starts with a walkthrough and a straight answer about what your basement will allow.

No plumbing neededLighting-led design
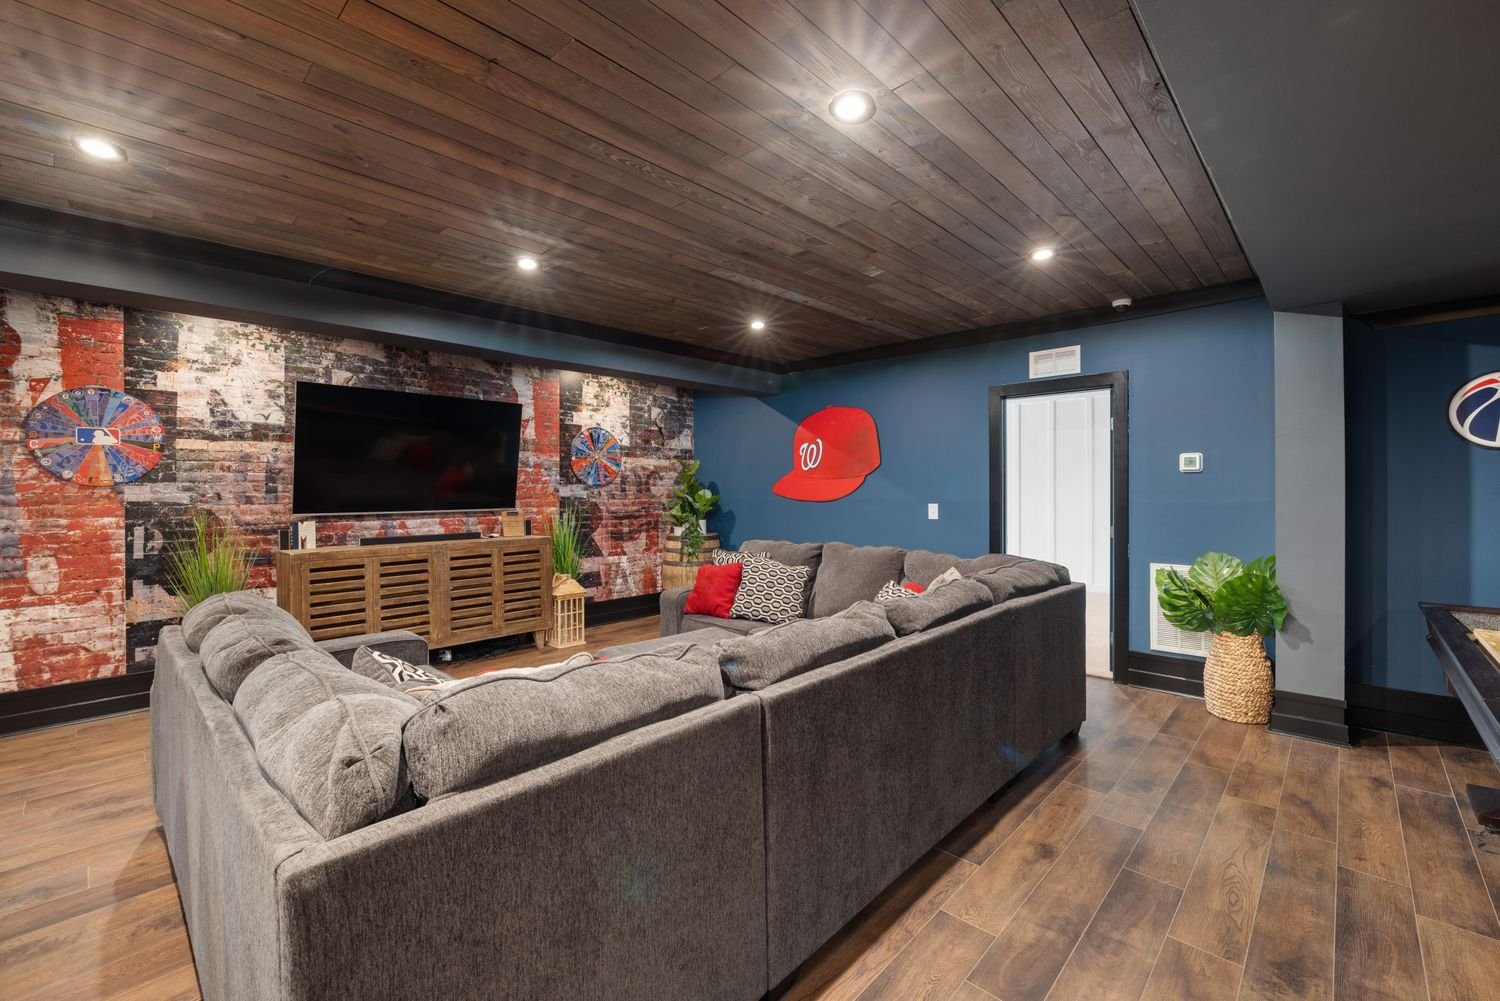
Basement living room with a large sectional couch and television
What it involves

An open room built around a beam and whatever daylight you have

A basement family room asks almost nothing of the plumbing and very little of the code beyond ceiling height, egress from the basement as a whole, and alarms. That is why it is the least expensive room to build down there and the one most likely to come in near the estimate.

The design problem is different from the cost problem. Two things dominate: the structure you cannot move, and the light you do not have. The main beam and its posts usually run through the middle of the open space, and pretending otherwise produces an awkward room. Working with them produces a better one. Posts can be wrapped and turned into a deliberate division between a seating area and a games area. A beam can be boxed and used as the line where the ceiling treatment changes.

Light is the other half. Most basements get a fraction of the daylight the floor above does, and no amount of pale flooring fixes that. What fixes it is a proper lighting plan: layered sources rather than a grid of downlights, light on the walls rather than only on the floor, and warm colour temperature so the room does not read as a basement at night. A well-lit plain room feels better than a dim expensive one, and it is a cheaper thing to buy.

Beyond that it is framing, insulation, circuits, drywall, flooring and trim. If you want the space to work for films later, the time to run the cabling and plan the outlet positions is now, while the walls are open.
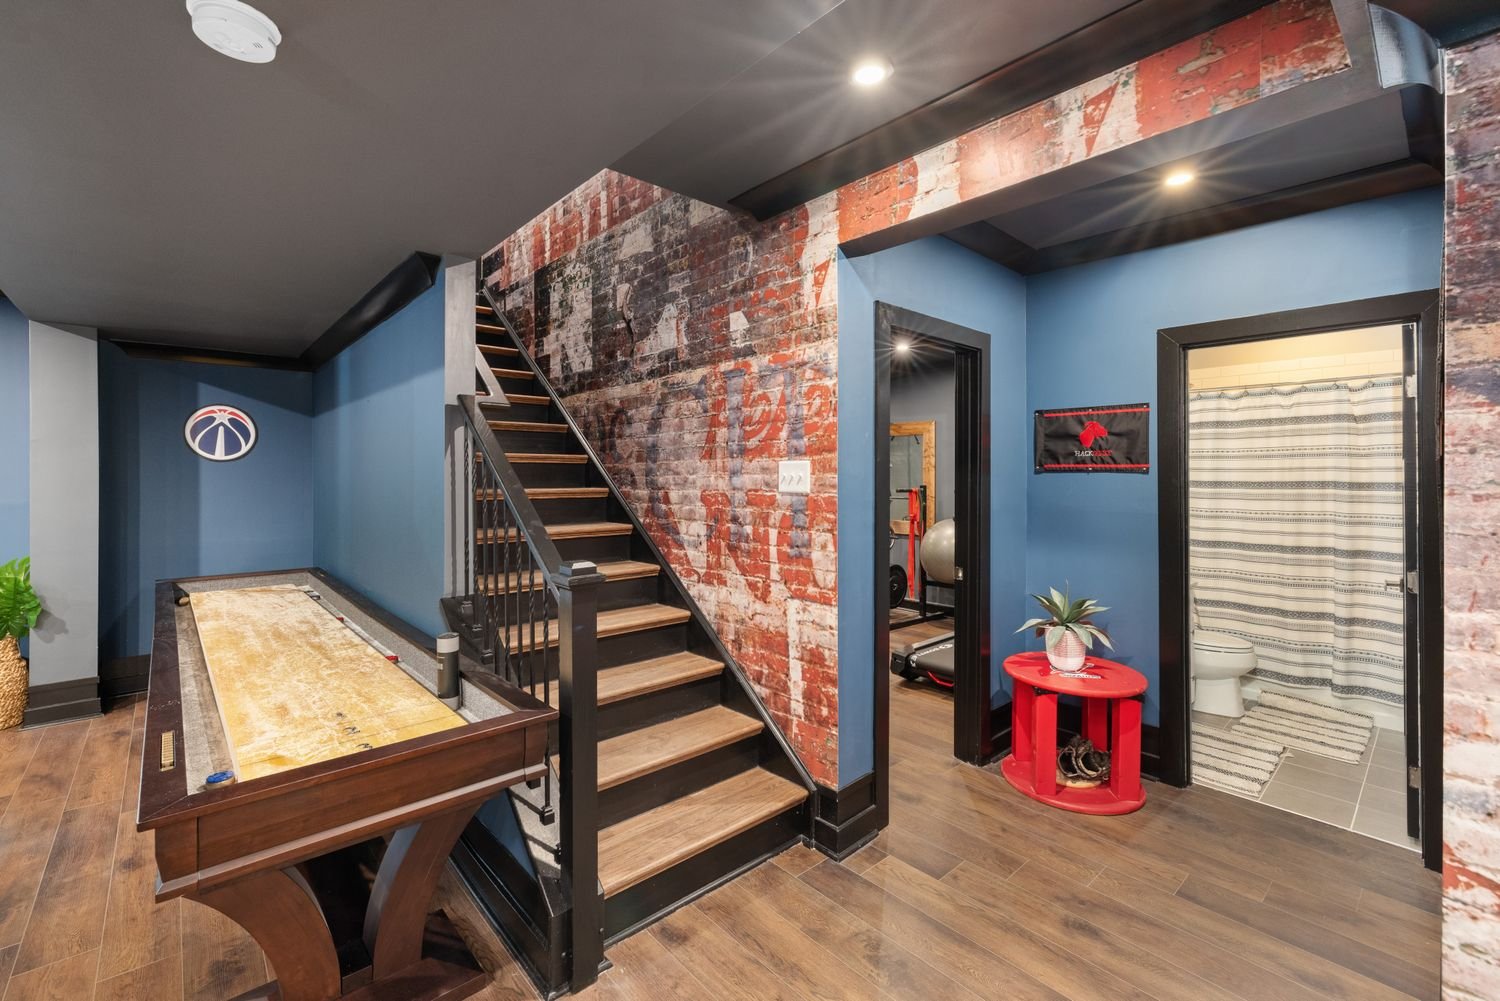
Finished basement with a games area beside the staircase
What is included

Where the money goes

Framing around the structure

Walls set out against the beam, the posts and the stair, with posts wrapped or built into a partition rather than left standing awkwardly in the middle of a sofa arrangement.

A real lighting plan

Layered lighting rather than a grid: ambient, task and some light thrown onto walls, on separate switching so the room works for films and for board games. This is the single biggest lever on how a basement feels.

Insulation, drywall and floor

Insulation to code, drywall, tape, texture and paint, then a floor chosen for below-grade conditions rather than for how it looks in a showroom.

Why it pays off

Why this is usually the first room people build

It is the lowest-risk way to find out how you will actually use the basement before committing to bedrooms and bathrooms.

  • No slab cutting, no new drain, no concrete work, so the estimate is more predictable than for any other basement room
  • It absorbs the noisy end of family life, which is the reason most people want the space in the first place
  • Wiring for a future theater, office or bedroom can be run now while walls are open, at a fraction of retrofitting later
  • It is the easiest room to build in phases, because nothing about it constrains what you do with the rest of the basement
  • Insulating the space usually makes the floor above noticeably warmer in winter
  • If daylight is decent on one wall, an open family room is the room best placed to use it
How it works

The sequence for this job

01

Walkthrough

Clear height, the beam and post positions, the stair landing, where daylight actually falls, and any evidence of past water at the slab edge.

02

Layout and lighting plan

The room gets arranged around the structure, and the lighting is designed at the same time rather than added at the end.

03

Permit

A dry room is the simplest submission of the six, but it is still permitted and inspected work.

04

Framing and rough-in

Walls, soffits where needed, circuits, alarms and any cabling for future use, then insulation, with inspection before covering.

05

Drywall and floor

Board, tape, texture, paint, then flooring, trim and doors.

06

Walkthrough and punch list

We walk it with you, check the lighting works the way it was designed to, and write down anything that needs correcting.

Somewhere to start

Want the simplest version of a finished basement?

Send photos including the beam line and the stair, plus rough dimensions. An open family room is the easiest of these to scope from photographs.

Before you commit

Things worth deciding early

  • Where the beam and posts are, and whether to hide them or use them to divide the room
  • Whether you want the room to work for films later, because that changes the wiring and the outlet positions now
  • Flooring choice for below-grade conditions, which is a different question from flooring choice upstairs
  • Whether to leave part of the basement unfinished for storage, and where that line falls
  • Switching layout, so the lighting can be dim for a film and bright for a game without rewiring
  • Whether a future bathroom is likely, in which case stubbing a drain now is far cheaper than later
Questions

What people ask about this

What flooring works best in a basement?

Something that tolerates a slab. Below grade, the concern is not spills so much as vapour moving up through the concrete over years.

That points toward flooring rated for below-grade use over a suitable underlayment or membrane, rather than solid hardwood laid directly on a slab. We look at the slab and any moisture evidence before recommending anything specific.

Can you get rid of the posts in the middle of the room?

Sometimes, but it means transferring the load, which means engineering, a beam upgrade and usually new footings. It is a structural job with a structural price.

In most cases the better answer is to design around them. A wrapped post at the edge of a seating area reads as intentional; the same post in the middle of a sofa does not.

How do we stop it feeling like a basement?

Lighting, ceiling height and colour temperature, roughly in that order. A layered lighting plan with light reaching the walls does more than any finish material.

Getting the finished ceiling as high as the ductwork allows is the second lever, which sometimes means relocating a duct run during rough-in rather than boxing it in.

Do we need to insulate if the basement is already fairly warm?

Yes, both because the energy code requires it for habitable space and because it is what makes the room comfortable to sit still in for two hours.

A basement that feels fine when you walk through it often feels cold when you stop moving. Insulation and a properly balanced supply and return are what fix that.

Is this something we could do in phases?

It is the easiest of the six to phase, because nothing about an open family room constrains the rest of the basement.

The one thing worth doing up front is any wiring or drain stub that would later require opening finished walls or cutting a finished slab.

Get started

Tell us what the space needs to do

Send photos and rough dimensions and you will get an assessment of what that basement can hold, what the work involves, and what it is likely to cost.