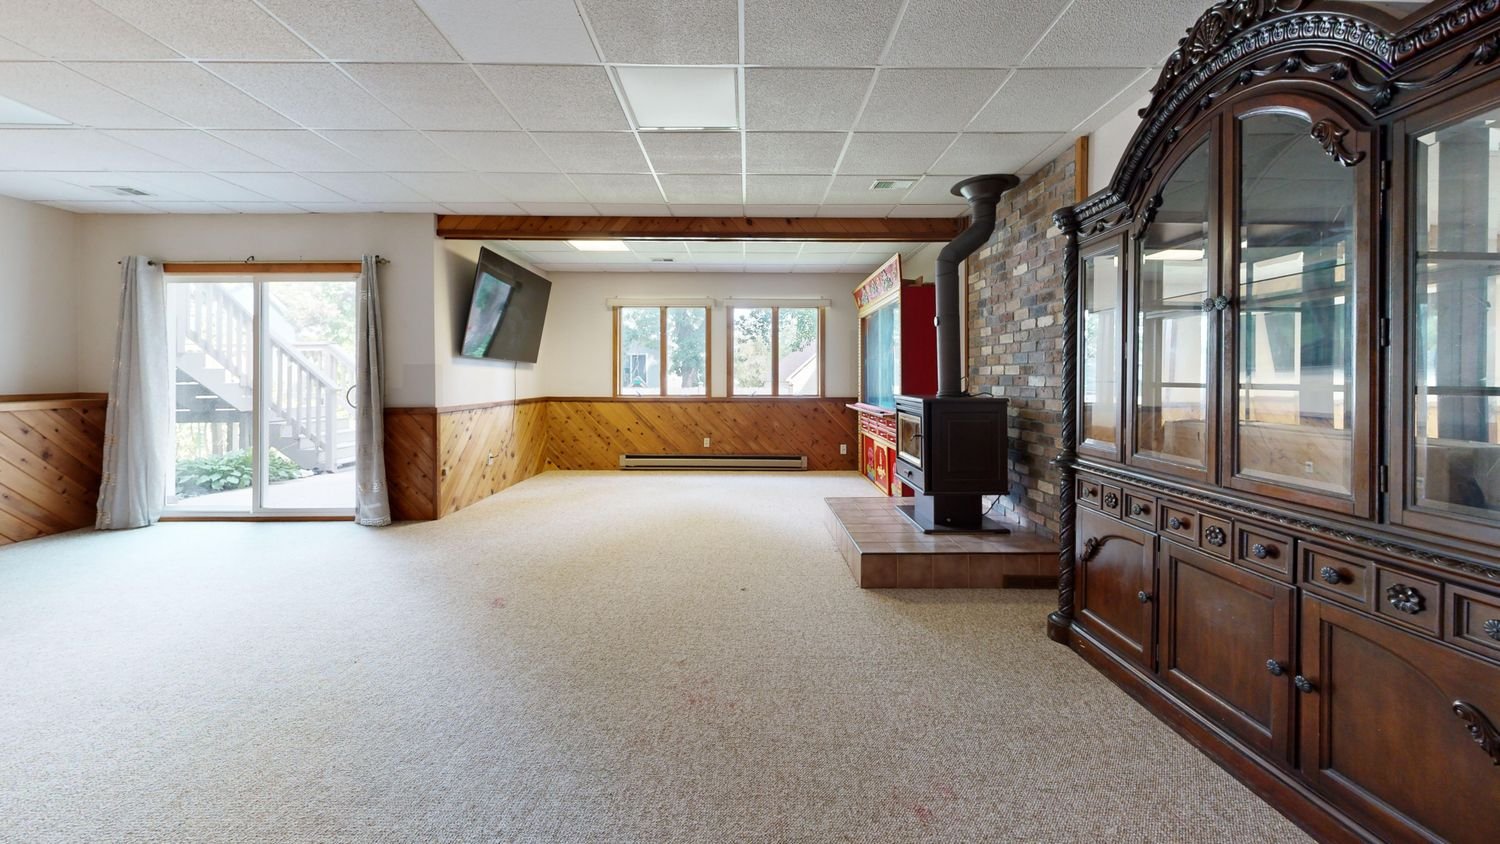
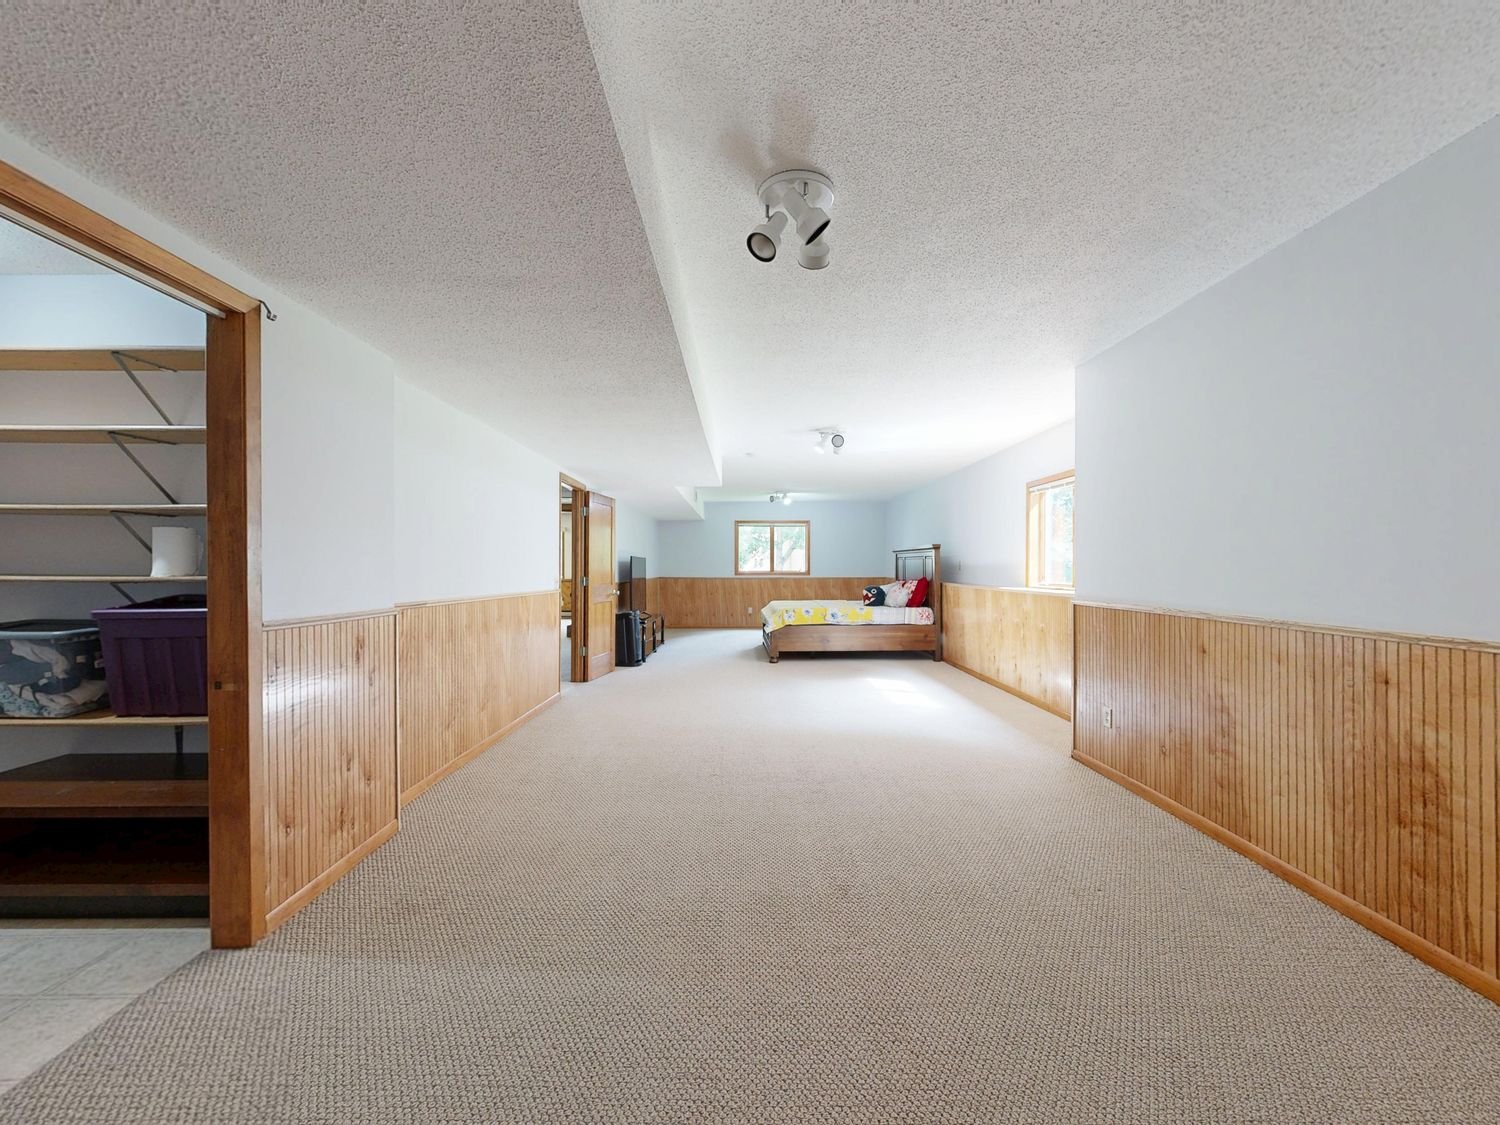
Basement work is different from the rest of residential remodeling because so little of it is discretionary. Upstairs you can move a wall almost anywhere. Downstairs the beam, the stair, the panel, the furnace and the main drain are already where they are, and every good decision comes from reading them correctly first.
That is why our process front-loads measuring. Clear height gets taken at the lowest duct rather than the highest point in the room. The cleanout gets found before anybody talks about where a bathroom might go. Any staining at the slab edge gets looked at before insulation is specified. None of this is glamorous and all of it is what separates a quote that holds from one that moves.
The second thing that shapes how we work is that a finished basement is inspected work. Egress, ceiling height, insulation, alarms and the order the trades come through are not optional extras; they are the job. Designing for them at the first sketch is cheaper than discovering them at rough-in, and it is the difference between a basement that adds value on paper and one that quietly does not.