Serving Damonte Ranch and the wider Truckee Meadows

Basement Finishing in Damonte Ranch, NV

Damonte Ranch was developed over irrigated pasture with wetlands that required Army Corps delineations. Water table is the first question here, and most houses are on slabs.

No obligation. Every estimate starts with a walkthrough and a straight answer about what your basement will allow.

City of RenoDesign → Permit → Build
Basement with a brick accent wall and tiled flooring
Building in Damonte Ranch

A master plan built over ranch land with wetlands in it

Damonte Ranch occupies the southern end of the Truckee Meadows along Interstate 580, on land that was a working ranch until relatively recently. The original property, known as the Peleg Brown Ranch, ran to around 620 acres and dated back to 1864; Louis Damonte began farming alfalfa and raising cattle there from 1939.

Its conversion to a master-planned community covers roughly 1,962 acres, of which about 1,162 are residential, alongside commercial land, public facilities and around 277 acres of open space. Damonte Ranch High School opened in autumn 2003, which places the bulk of the residential build-out firmly in the slab-on-grade era.

The detail that matters most for below-grade work is that this was irrigated pastureland containing wetlands, and getting wetlands delineations and permits from the Army Corps of Engineers was part of the development process. Ground that was irrigated pasture with wetlands in it is ground where the water table deserves respect, and where surface water management was engineered rather than incidental.

Practically, that combination means two things. Most Damonte Ranch houses have no basement, because of when they were built. Where a below-grade space does exist, water table and drainage are the first questions rather than an afterthought.
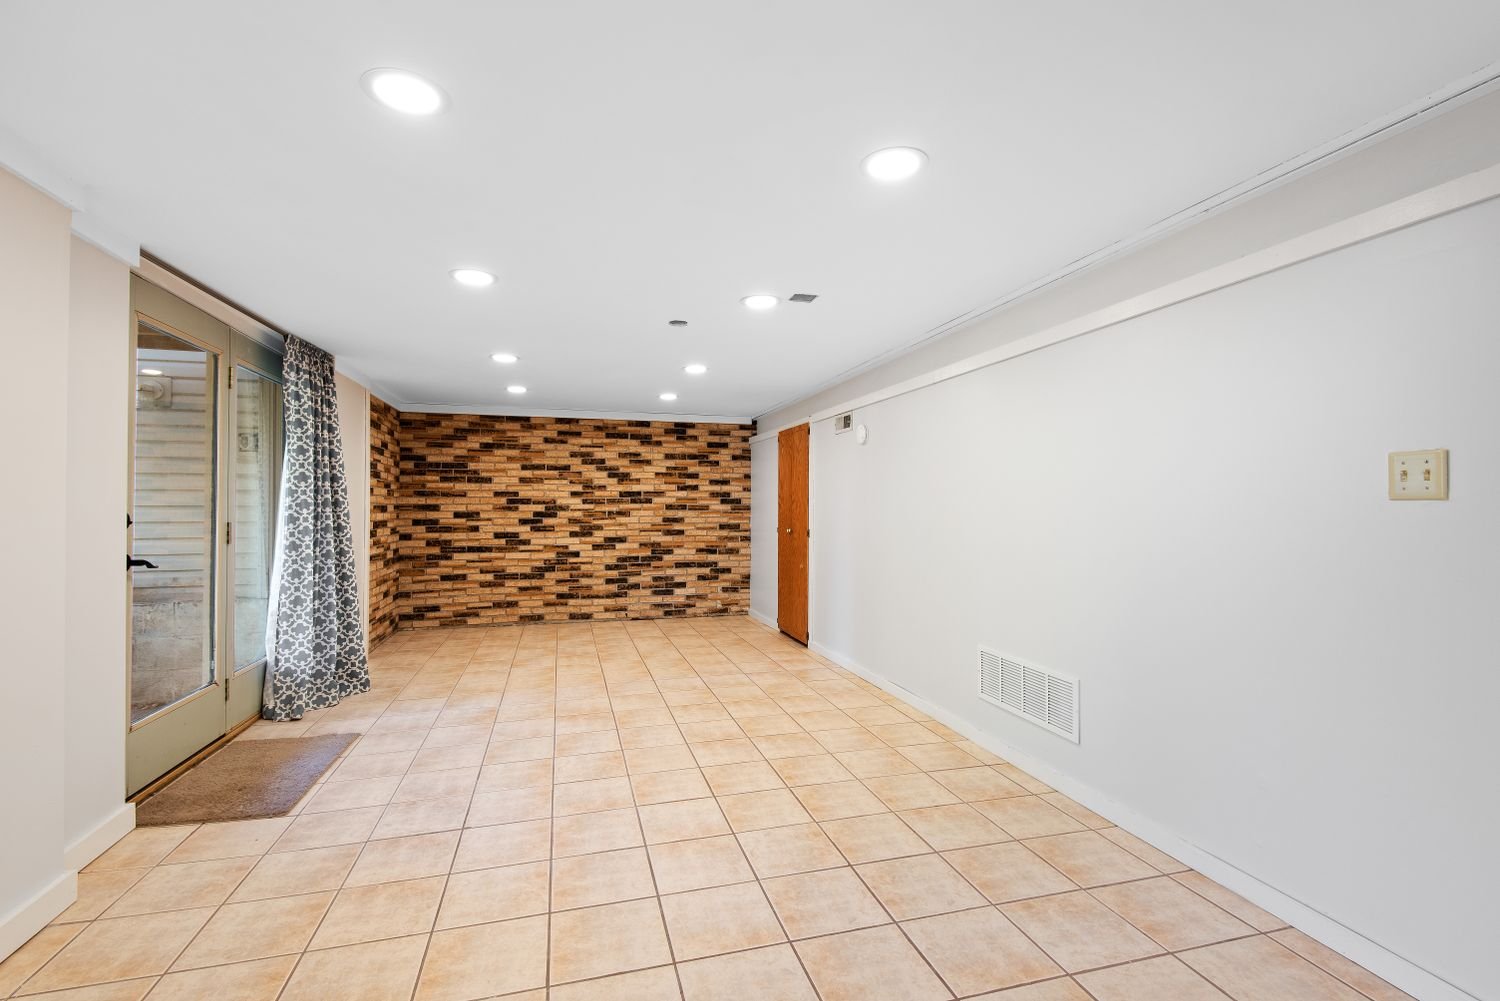
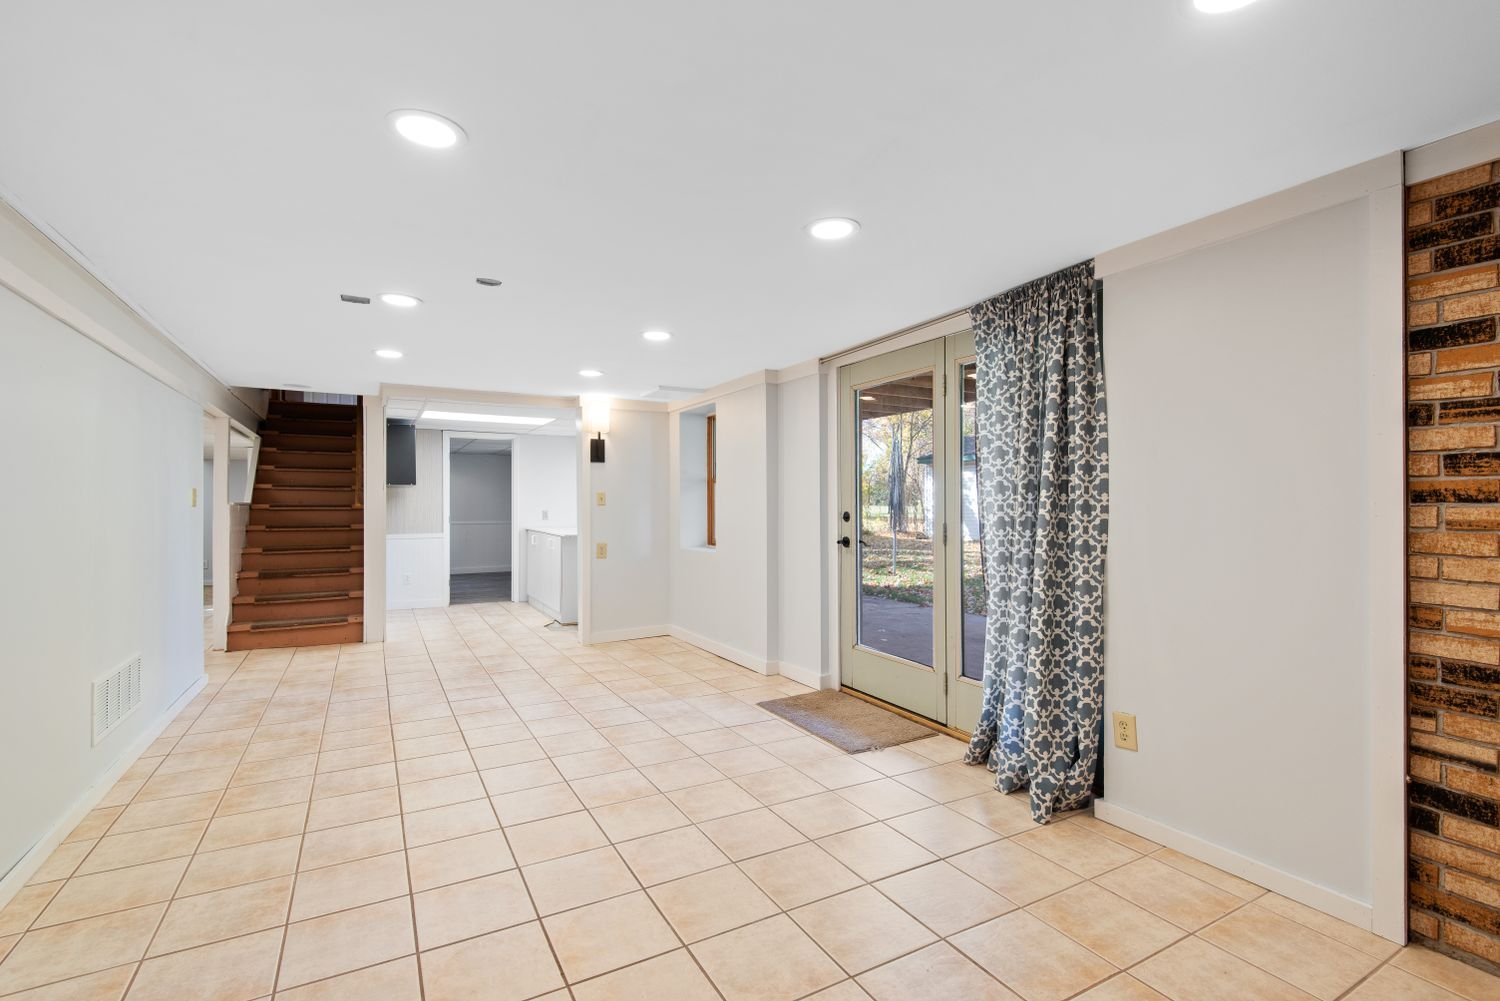
Bright basement with tile flooring and glass doors
What shapes a project here

Three things we check first in Damonte Ranch

Built on former irrigated pasture

Wetlands delineations were part of this development. Ground with that history is ground where the water table is a real consideration for anything below grade.

Most houses are on slabs

The residential build-out sits in the slab-on-grade era, so the honest first question is whether there is a basement at all.

Engineered drainage

Surface water here was designed for at the master-plan level. Understanding how your parcel sits within that is useful before altering anything below grade.

Before you start

Worth checking on a Damonte Ranch property

  • Whether the house has a basement at all, which for most of this development is no
  • The water table and any history of moisture, given the former pasture and wetlands
  • How the parcel sits within the development’s engineered drainage
  • Whether a sump basin and discharge route should be built in during any slab work
  • Evidence of past water at the slab edge: staining, efflorescence, or rust on the jack posts
  • Clear height measured to the lowest duct or beam rather than the highest point in the room
Questions

Damonte Ranch basement questions

Does my Damonte Ranch house have a basement?

Most likely not. The residential build-out here happened in the slab-on-grade era, with the high school opening in autumn 2003 giving a good sense of the timeline.

A photo from the bottom of your stairs settles it immediately, and it saves everyone a site visit to establish something that can be answered in a message.

Does the wetlands history matter for a basement?

Where a below-grade space exists, yes. Wetlands delineations and Army Corps permits were part of developing this land, which tells you it was ground with real water in it.

That does not make a basement unfinishable. It makes the water investigation a genuine part of the walkthrough rather than a box-ticking exercise, and it may point toward a sump and assemblies that tolerate vapour.

Who permits work here?

The City of Reno, since Damonte Ranch sits within city limits. Its building department handles the submission and inspections.

Some parcels at the edges of the wider south Reno area are unincorporated Washoe County, so confirming from the parcel number is still worth doing.

We have a lower level that opens to the yard. Is that different?

Yes, and it is much better news. A walkout lower level typically has natural light and an exterior door that already satisfies the emergency escape requirement for a bedroom.

It also drains with gravity rather than against it, which given this ground’s history is a real advantage.

Would you recommend a sump here?

Where there is a below-grade space on this ground, it is worth serious discussion. Former irrigated pasture with wetlands is exactly the context where a basin and discharge route earns its keep.

Installing one during slab work costs a fraction of retrofitting into a finished floor, and we would rather look at your parcel and tell you it is unnecessary than fit one as a reflex.

Get started

Basement work in Damonte Ranch?

Send photos and rough dimensions and you will get a straight assessment of what that basement can hold, what the work involves, and what it is likely to cost.