Serving Hidden Valley and the wider Truckee Meadows

Basement Finishing in Hidden Valley, NV

Hidden Valley sits on the bench east of Reno beneath the Virginia Range, and its era plus its slope make split levels and daylight basements common.

No obligation. Every estimate starts with a walkthrough and a straight answer about what your basement will allow.

Reno & Washoe CountyDesign → Permit → Build
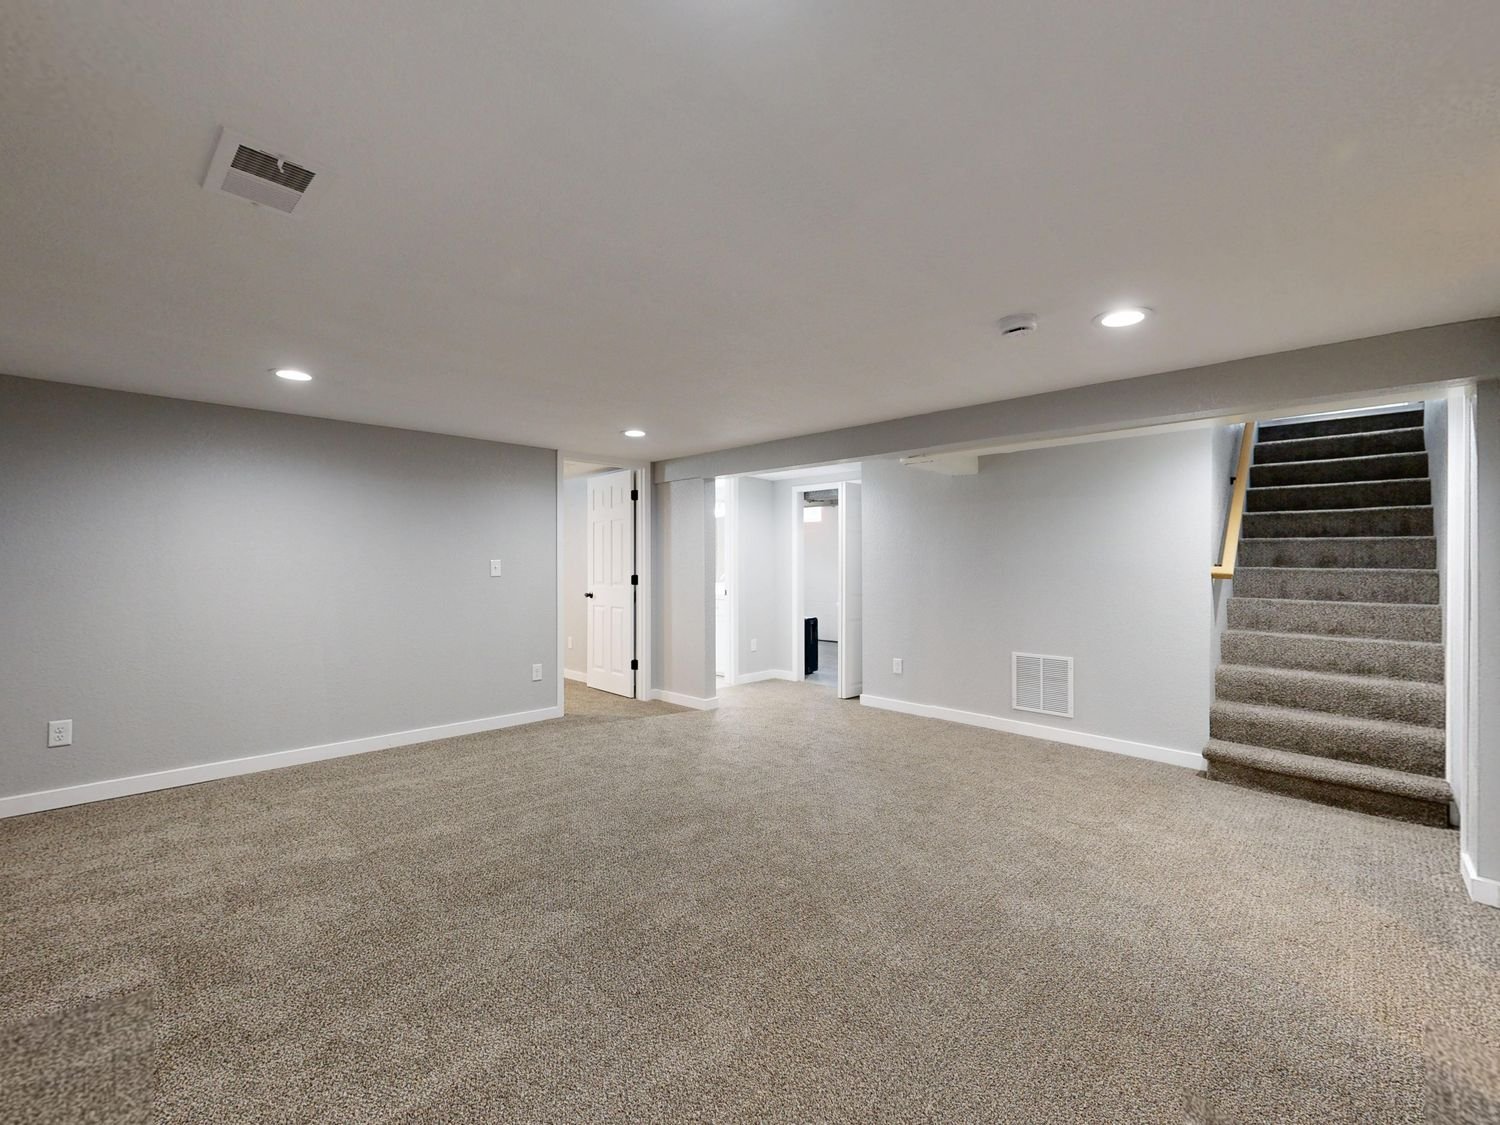
Empty basement with beige carpet and freshly painted white walls
Building in Hidden Valley

A 1960s and 70s bench community under the Virginia Range

Hidden Valley occupies the sloping ground on the eastern side of the Truckee Meadows, tucked under the Virginia Range. It was largely built out in the 1960s and 1970s as a custom-home area on generous lots, and both the era and the terrain matter for what is under those houses.

The era puts it before the wholesale shift to slab-on-grade that defines newer Truckee Meadows subdivisions. The terrain provides grade change. Between them, split-level houses and daylight lower levels are common here, and a good number of those lower levels were never fully finished or were finished decades ago to standards nobody would choose now.

That second category is a lot of what we do here: not creating a basement but replacing a 1970s finish. Panelling, low suspended ceilings that eat the headroom, and wiring that predates modern circuit expectations. Stripping that back often reveals more usable height than the owner thought they had, which is one of the more satisfying findings at a walkthrough.

Hidden Valley includes both City of Reno and unincorporated Washoe County parcels, so the permitting authority needs confirming rather than assuming.
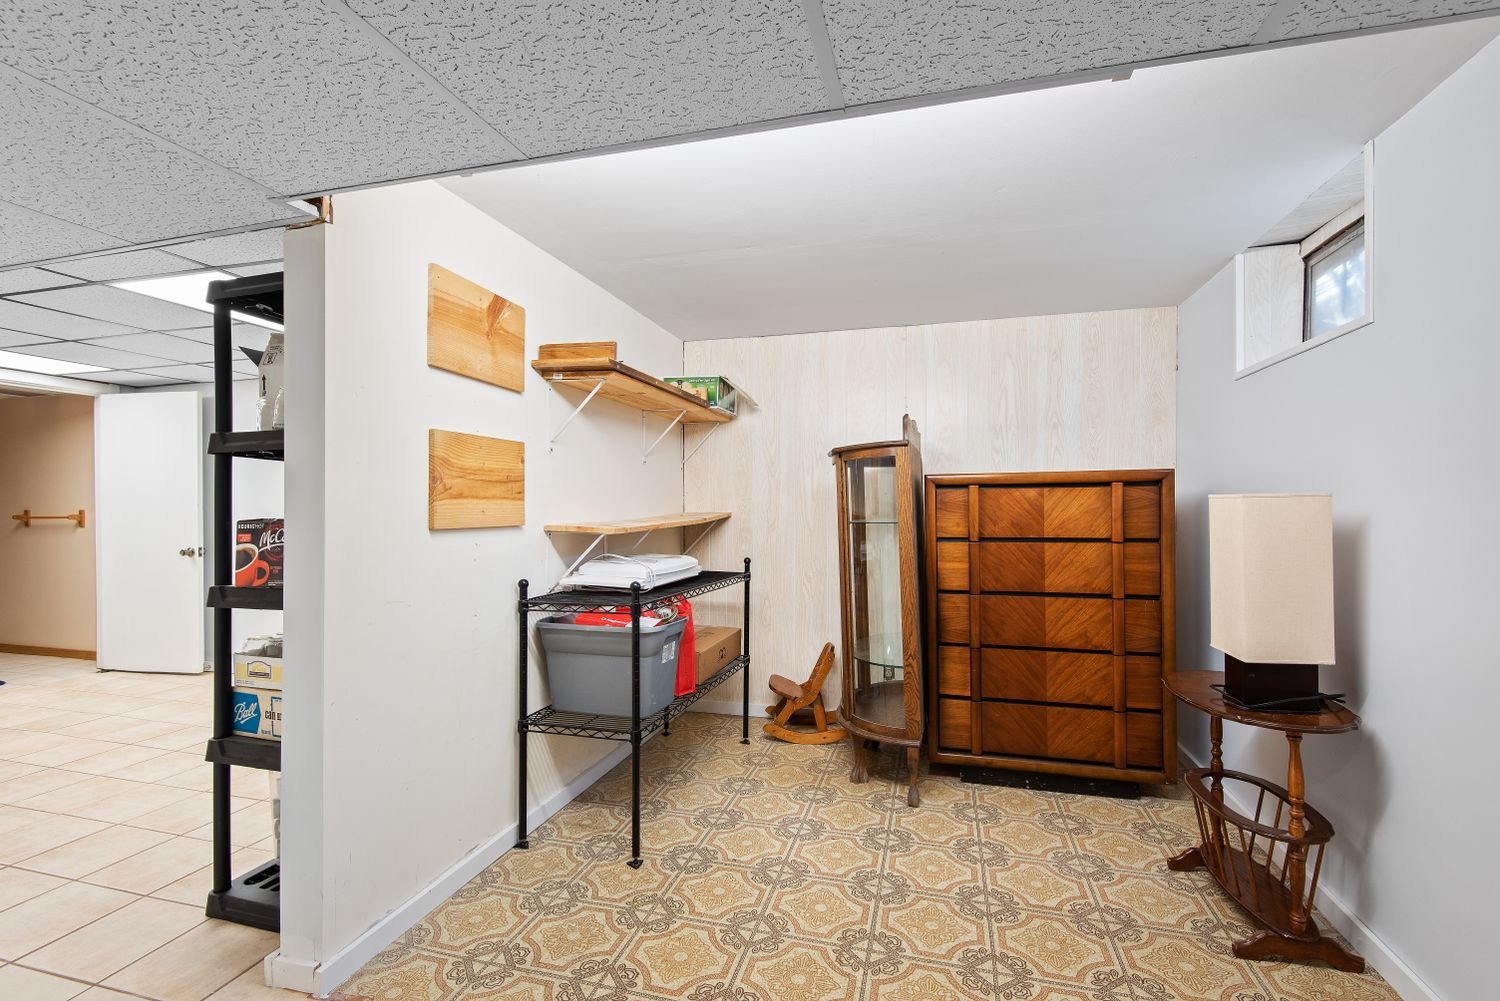
Basement family room with wood furniture and built-in shelving
What shapes a project here

Three things we check first in Hidden Valley

Built before the slab era

1960s and 70s construction on sloped ground means split levels and daylight lower levels are common, unlike the newer subdivisions on the valley floor.

A dated finish may be hiding height

Suspended ceilings and 1970s panelling often conceal more headroom than owners realise. Stripping back can turn a marginal ceiling height into a comfortable one.

Old wiring behind old panelling

Finishes of that era frequently sit over wiring that does not meet current expectations. It gets found at demolition, so it belongs in the scope from the start.

Before you start

Worth checking on a Hidden Valley property

  • What is actually above a suspended ceiling, since it often hides usable height
  • The age and condition of wiring behind any existing finish
  • Whether the electrical panel has spare capacity for the new circuits
  • Clear height measured to the lowest duct or beam rather than the highest point in the room
  • Whether an existing opening can be enlarged to egress size or the foundation has to be cut
  • Which of the five permitting authorities actually covers the address, which is not always the obvious one
Questions

Hidden Valley basement questions

Our basement was finished in the 1970s. Is redoing it easier or harder?

Both, in different places. Easier because the space is proven habitable and the structure is known. Harder because demolition reveals things: old wiring, no insulation, framing that does not meet current spacing, and occasionally water history that was covered rather than fixed.

The upside people most often enjoy is height. Removing a suspended ceiling frequently gives back several inches, which can move a marginal basement into comfortable territory.

Do we need a permit to redo an existing finished basement?

Almost certainly, once you are altering framing, electrical or insulation, which any real refinish involves.

It also means the work will be brought up to current code, and that is generally to your benefit: it is how you end up with a basement bedroom that counts as one, rather than a room with a bed in it.

Which authority covers Hidden Valley?

It is split. Some parcels fall inside City of Reno limits and others are unincorporated Washoe County, and the boundary is not obvious from the address.

Washoe County has been on the 2024 IRC with the 2024 Northern Nevada Amendments since 1 July 2025; the City of Reno runs its own department. Confirm from your parcel number before drawings are prepared.

Is an egress window needed if there is already a bedroom down there?

If the existing room does not have a compliant emergency escape and rescue opening, then yes, to make it a bedroom in any sense that counts.

Plenty of 1970s basement rooms were used as bedrooms without one. On a sloped Hidden Valley lot the good news is that grade change often makes a compliant opening far easier and cheaper than it would be on the flat.

Are the lots big enough for a window well?

Generally yes. Hidden Valley lots tend to be generous, so there is usually room to excavate a well without running into a property line or a neighbour’s fence.

The slope helps too, since on the downhill side of a bench property the required excavation is often much shallower than it would be on flat ground.

Get started

Basement work in Hidden Valley?

Send photos and rough dimensions and you will get a straight assessment of what that basement can hold, what the work involves, and what it is likely to cost.