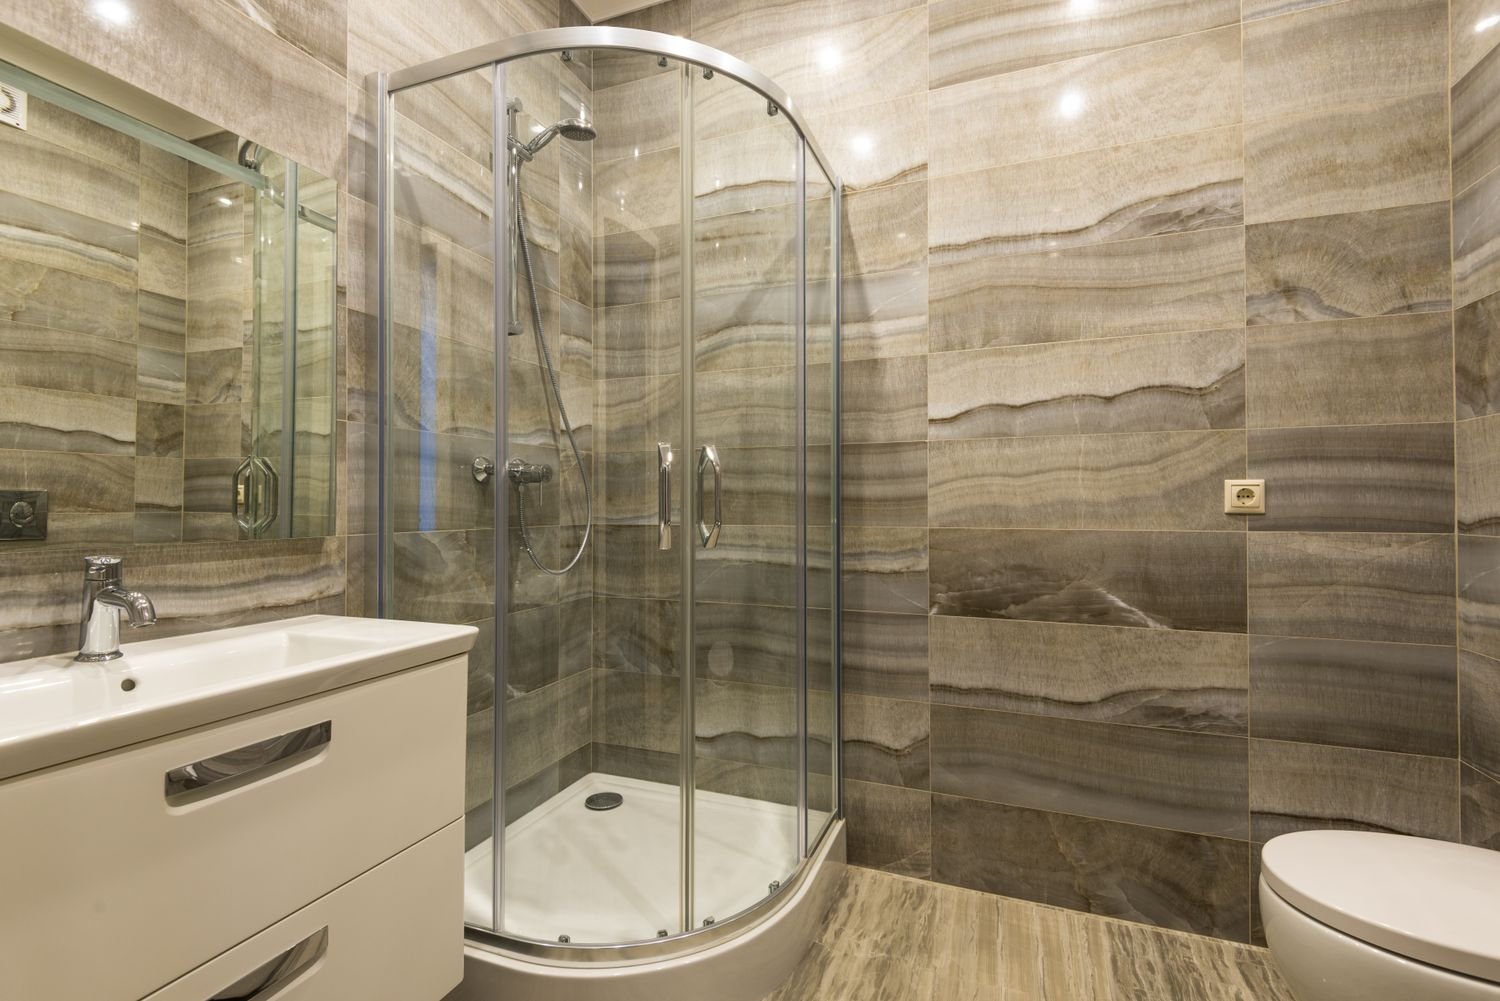
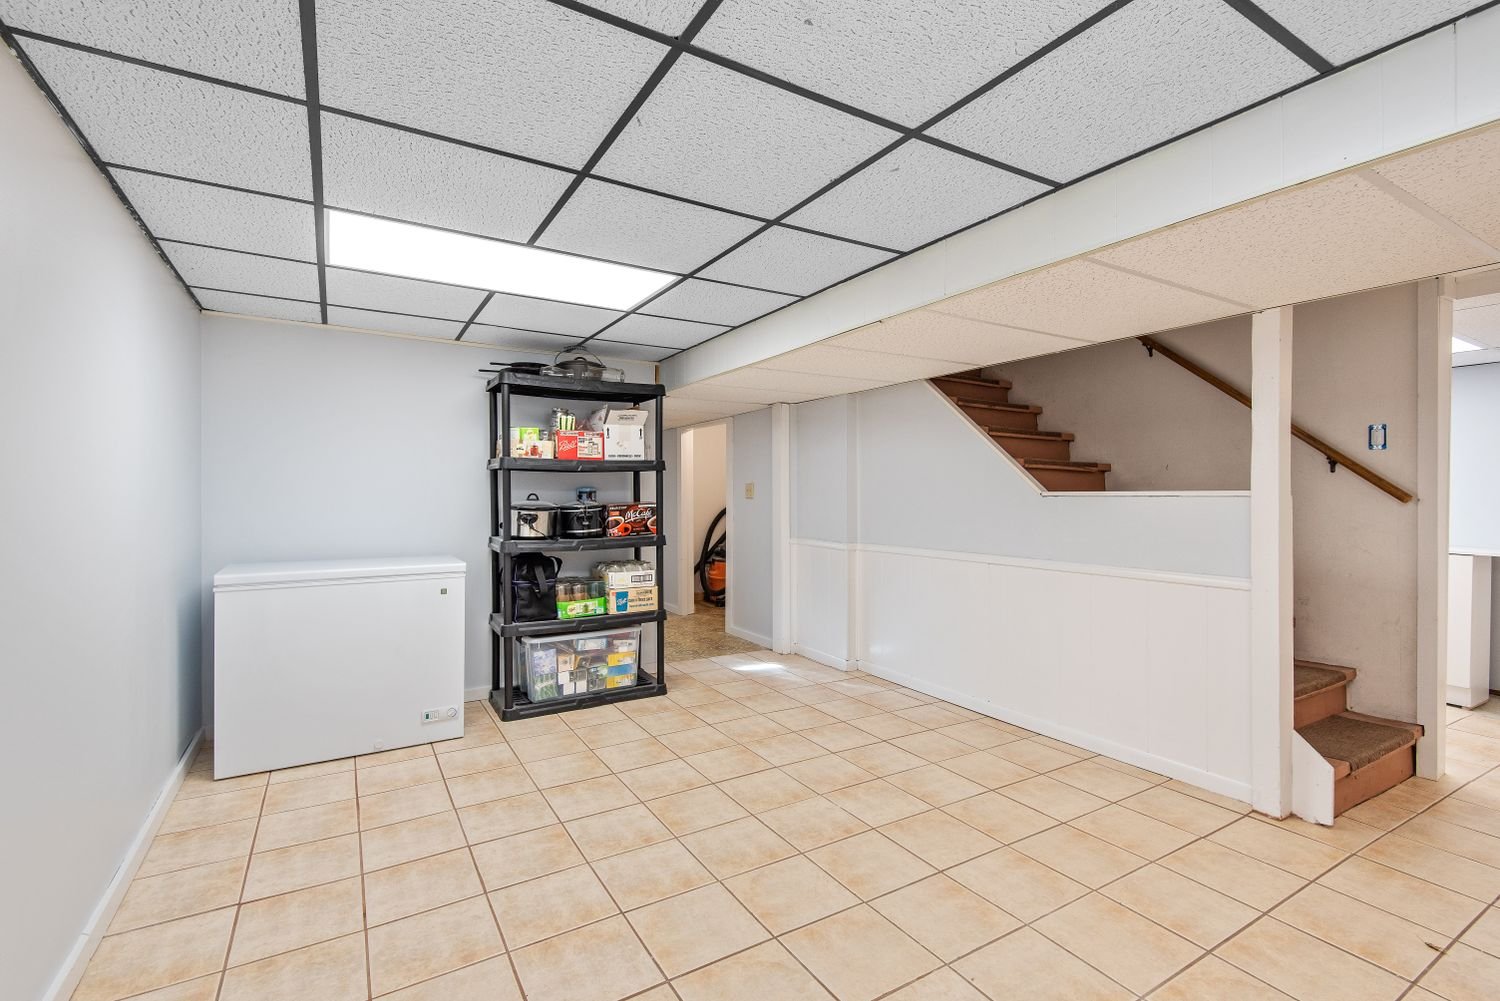
Every other room in a basement can be put more or less anywhere. A bathroom cannot, because waste has to leave by gravity and the pipe it leaves through is already in the ground at a fixed depth and a fixed slope.
So the first thing worth finding is the cleanout, and the second is how deep the main line runs beneath the slab. If the invert is low enough and close enough to where you want the bathroom, the work is ordinary: break out a section of slab, run the branch, set the closet flange, vent it, patch the slab, and carry on. If it is not, the options narrow to relocating the bathroom, cutting a longer and deeper trench, or installing a pump system.
Pump systems are legitimate and common, and they are also a mechanical device with a lifespan sitting under your floor. If one is genuinely the right answer we will say so, and we will also tell you what it means for maintenance and what happens in a power cut. What we will not do is quote a gravity bathroom and discover the depth problem after the slab is open.
Beyond the drain, a basement bathroom needs a vent that ties into the existing stack or runs to open air, mechanical ventilation, a GFCI-protected circuit, and waterproofing behind any shower or tub. It also adds a plumbing rough inspection and a mechanical inspection to the schedule, which is the main reason a basement with a bathroom takes longer than one without.