Serving Reno and the wider Truckee Meadows

Basement Finishing in Reno, NV

Reno is the one place in this service area where a genuine full basement is common, but it depends almost entirely on which decade your street was built in.

No obligation. Every estimate starts with a walkthrough and a straight answer about what your basement will allow.

City of RenoDesign → Permit → Build
Empty basement with beige carpet and freshly painted white walls
Building in Reno

Reno has the region’s real basements, and also plenty of houses without one

Reno sits in the Truckee Meadows at roughly 4,400 feet, with the Truckee River running west to east through the middle of it. The airport on the valley floor is at about 4,404 feet; the foothills on the western edge of the city run from roughly 4,700 to 5,600. That spread is the single most useful thing to know about basements here, because the two halves of the city were built differently.

In the older neighbourhoods, particularly the pre-war housing in the Old Southwest and around the university, full excavated basements are genuinely common. They tend to have low headroom by modern standards, cast or block walls, a coal-era chimney chase somewhere inconvenient, and a stair that lands in the middle of the floor plate. They are also usually dry, well-built and very much worth finishing.

Move outward into the post-1970s subdivisions and that changes fast. Most of that building went up slab-on-grade with no basement at all. Where the ground starts to tilt, on the western foothills and toward the southern edge of the city, daylight and walkout basements reappear because the grade made them the sensible thing to build.

Weather matters less here than people expect. Reno averages about 20.9 inches of snow a year on the valley floor, though the foothills to the west get two to three times that. It is a dry climate, so basement moisture is usually an event rather than a condition: a spring melt, a failed water heater, an irrigation line left running.
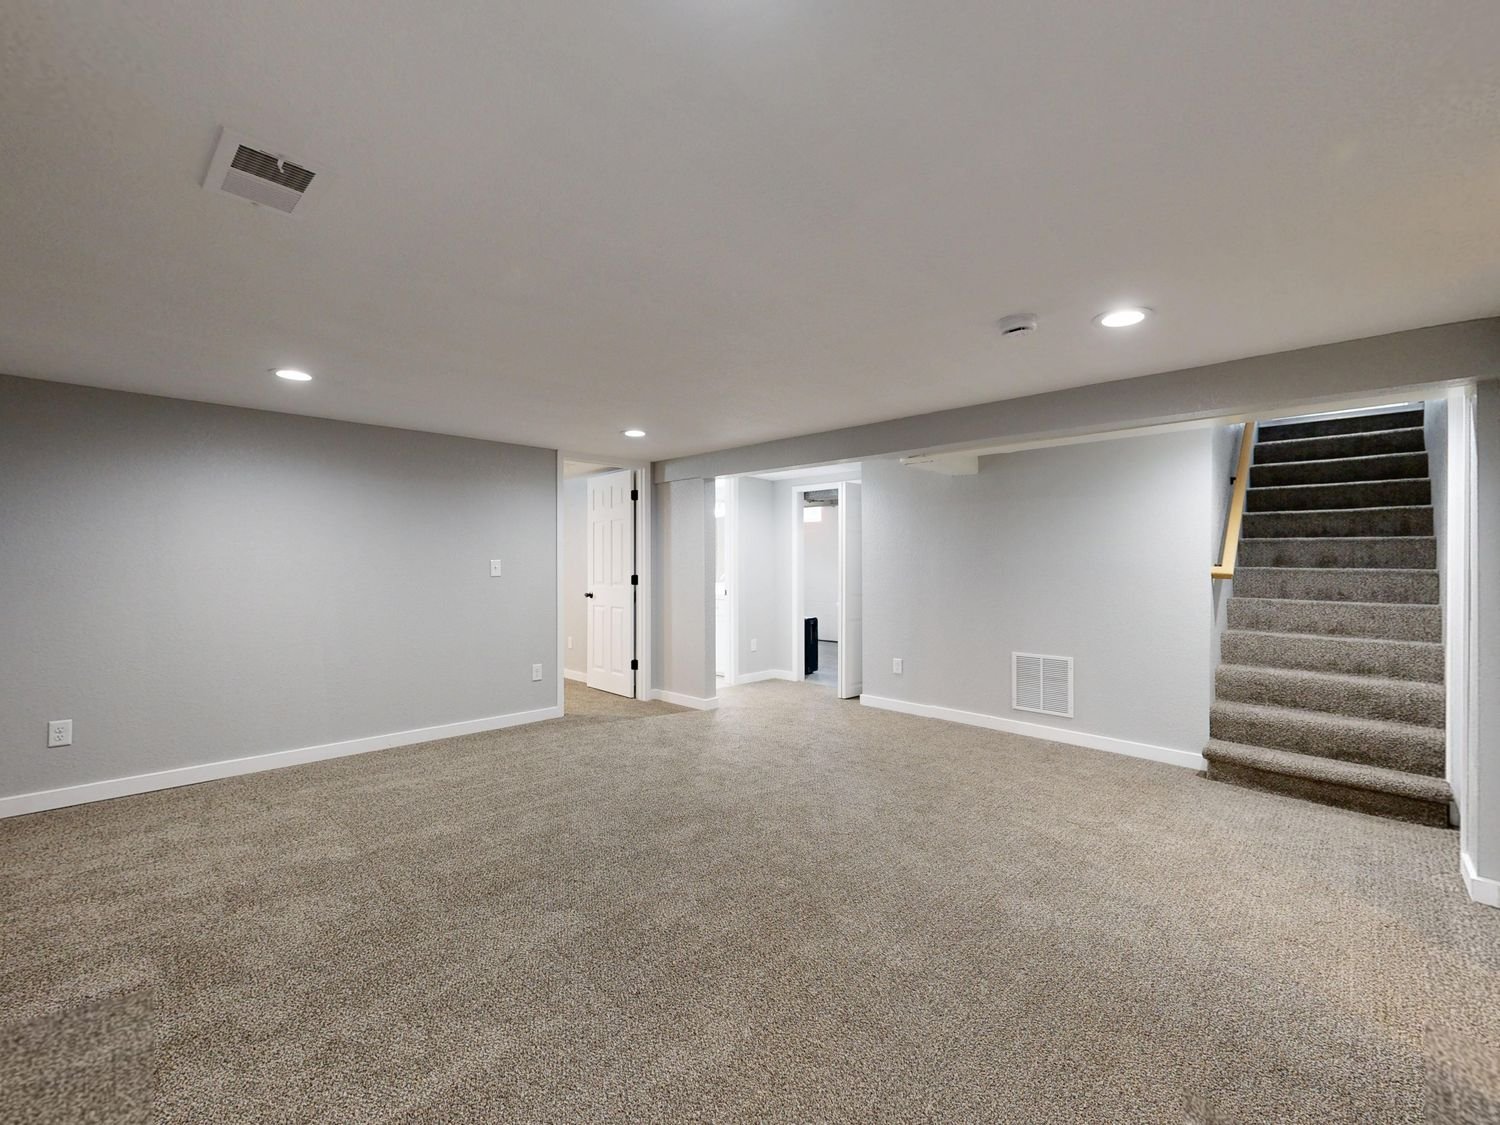
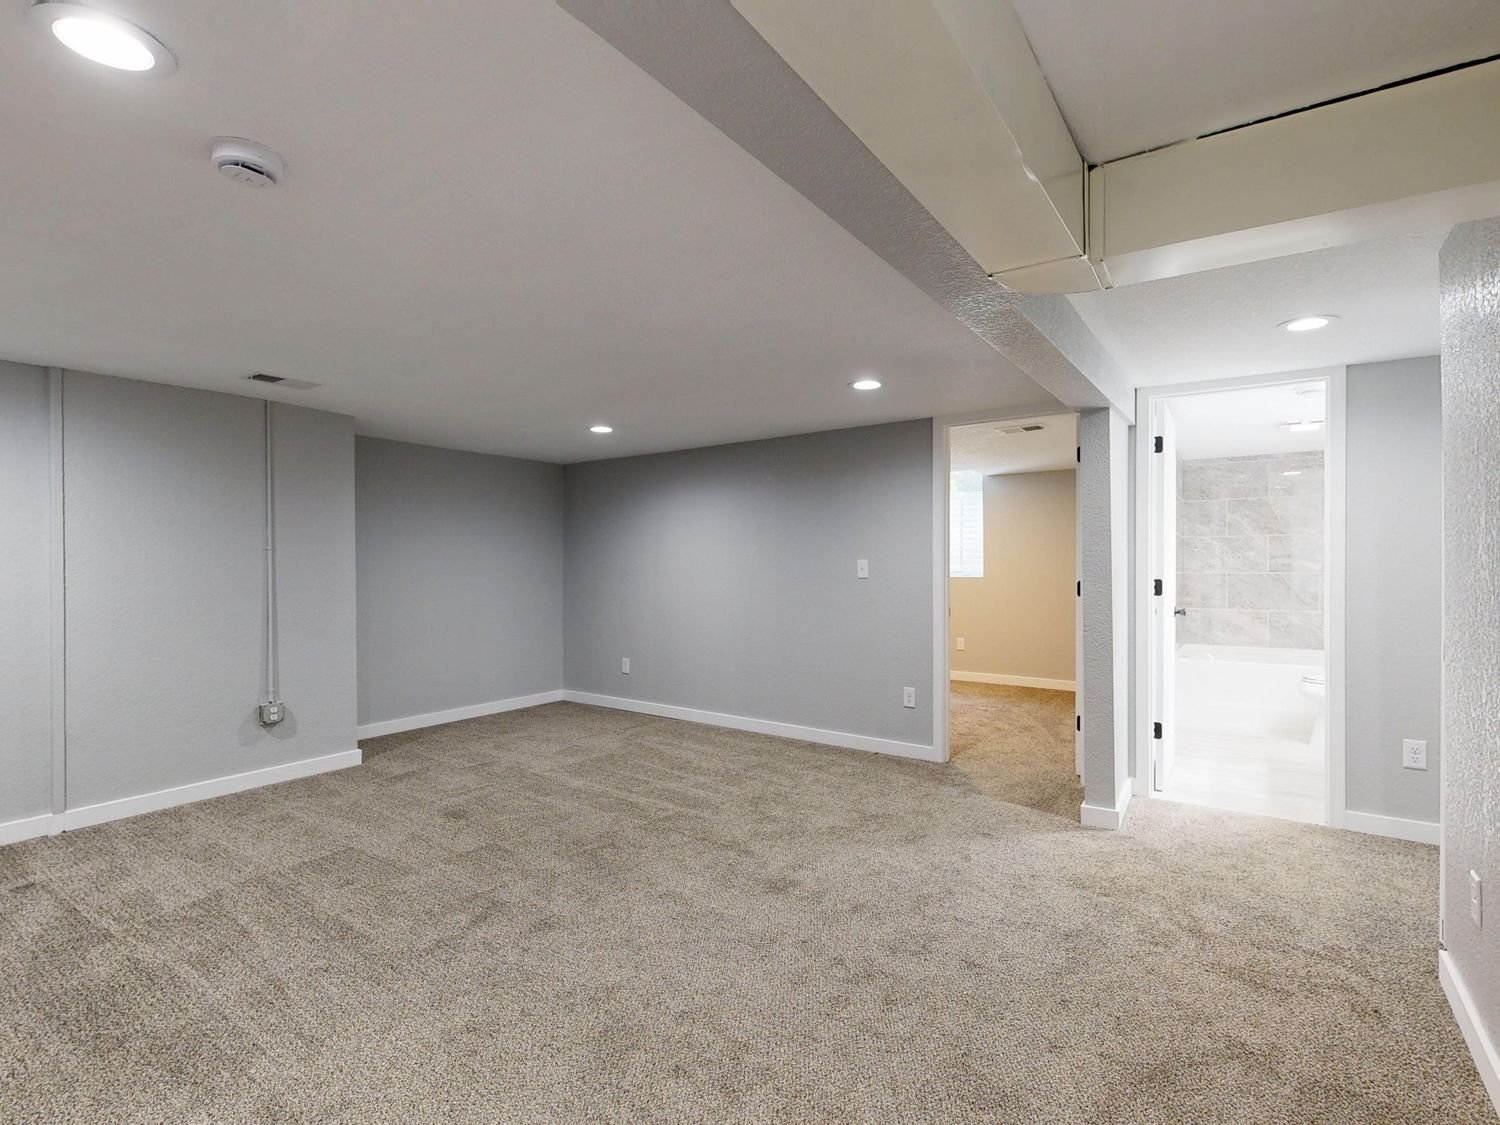
Empty basement room with neutral carpet and recessed ceiling lights
What shapes a project here

Three things we check first in Reno

Which era your street is

Pre-war Reno frequently has a real basement with low headroom. Post-1970s valley-floor subdivisions frequently have nothing under the slab. Knowing which you are in takes one photo from the bottom of the stairs.

Headroom in the older stock

Older Reno basements often measure close to the seven-foot habitable minimum before framing, ducts and lighting are added. We measure to the lowest obstruction, because that is what the inspector measures to.

City of Reno, or not

A Reno postal address does not always mean you are inside city limits. Plenty of addresses on the edges are unincorporated Washoe County, and the permitting differs.

Before you start

Worth checking on a Reno property

  • Clear height measured to the lowest duct or beam rather than the highest point in the room
  • Whether the house predates the war, which is the best single predictor of a full basement here
  • Where the main drain and the cleanout sit, which decides whether a bathroom is routine or expensive
  • Whether an existing opening can be enlarged to egress size or the foundation has to be cut
  • Evidence of past water at the slab edge: staining, efflorescence, or rust on the jack posts
  • Which of the five permitting authorities actually covers the address, which is not always the obvious one
Questions

Reno basement questions

Does my Reno house have a basement?

If it was built before roughly 1950 and sits in one of the older central neighbourhoods, quite possibly a full one. If it is a subdivision house from the 1970s onward on the valley floor, most likely not.

On the sloped western and southern edges, a daylight or walkout lower level is common regardless of era, because the grade made it the obvious way to build.

Who issues the permit, Reno or Washoe County?

It depends on whether your parcel is inside Reno city limits, and the boundary is not intuitive. Addresses that look and feel like Reno are sometimes unincorporated Washoe County.

Washoe County adopted the 2024 International Residential Code with the 2024 Northern Nevada Amendments effective 1 July 2025; the City of Reno runs its own department. Confirm which applies to your parcel before budgeting, and the county’s regional mapping system will tell you from a parcel number.

The ceiling in our old basement feels low. Is it usable?

Possibly, and it is worth measuring properly rather than eyeballing. The code generally wants seven feet of clear height in habitable rooms, with limited allowances for beams and ducts.

An older Reno basement measuring 7'2" to the joists can drop below the minimum once framing and lighting go in. Sometimes a duct run can be relocated during rough-in to buy the inches back. Sometimes it cannot, and we would rather say so at the walkthrough.

Is water a problem in Reno basements?

Less than in wetter climates, but it is not nothing. The pattern here is episodic rather than constant, so a basement can be bone dry for four years and then take water once during a fast spring melt.

That is exactly why we look for staining at the slab edge and rust on the jack posts before specifying insulation. Finishing over an unresolved water path is the most expensive mistake available in this trade.

We are close to the Truckee River. Does that change things?

It can. Proximity to the river affects groundwater and, on some parcels, flood mapping. Neither automatically rules out finishing a basement, but both are worth establishing before you plan around it.

Check the current flood map for your parcel, and mention the river at the walkthrough so we look at drainage and sump provision properly.

Get started

Basement work in Reno?

Send photos and rough dimensions and you will get a straight assessment of what that basement can hold, what the work involves, and what it is likely to cost.