Somersett occupies the rising ground on the west side of Reno against Peavine Peak. It is a master-planned community developed from the early 2000s, which means the housing is young, the infrastructure is modern and the lots were engineered rather than inherited.
The engineering is what matters for basement work. Building into a slope means many lots step down, and builders took the opportunity to put in daylight or partial walkout lower levels rather than fighting the grade. Where that happened you get natural light on at least one wall, drainage that works with gravity instead of against it, and frequently an exterior opening that already satisfies the emergency escape requirement for a bedroom.
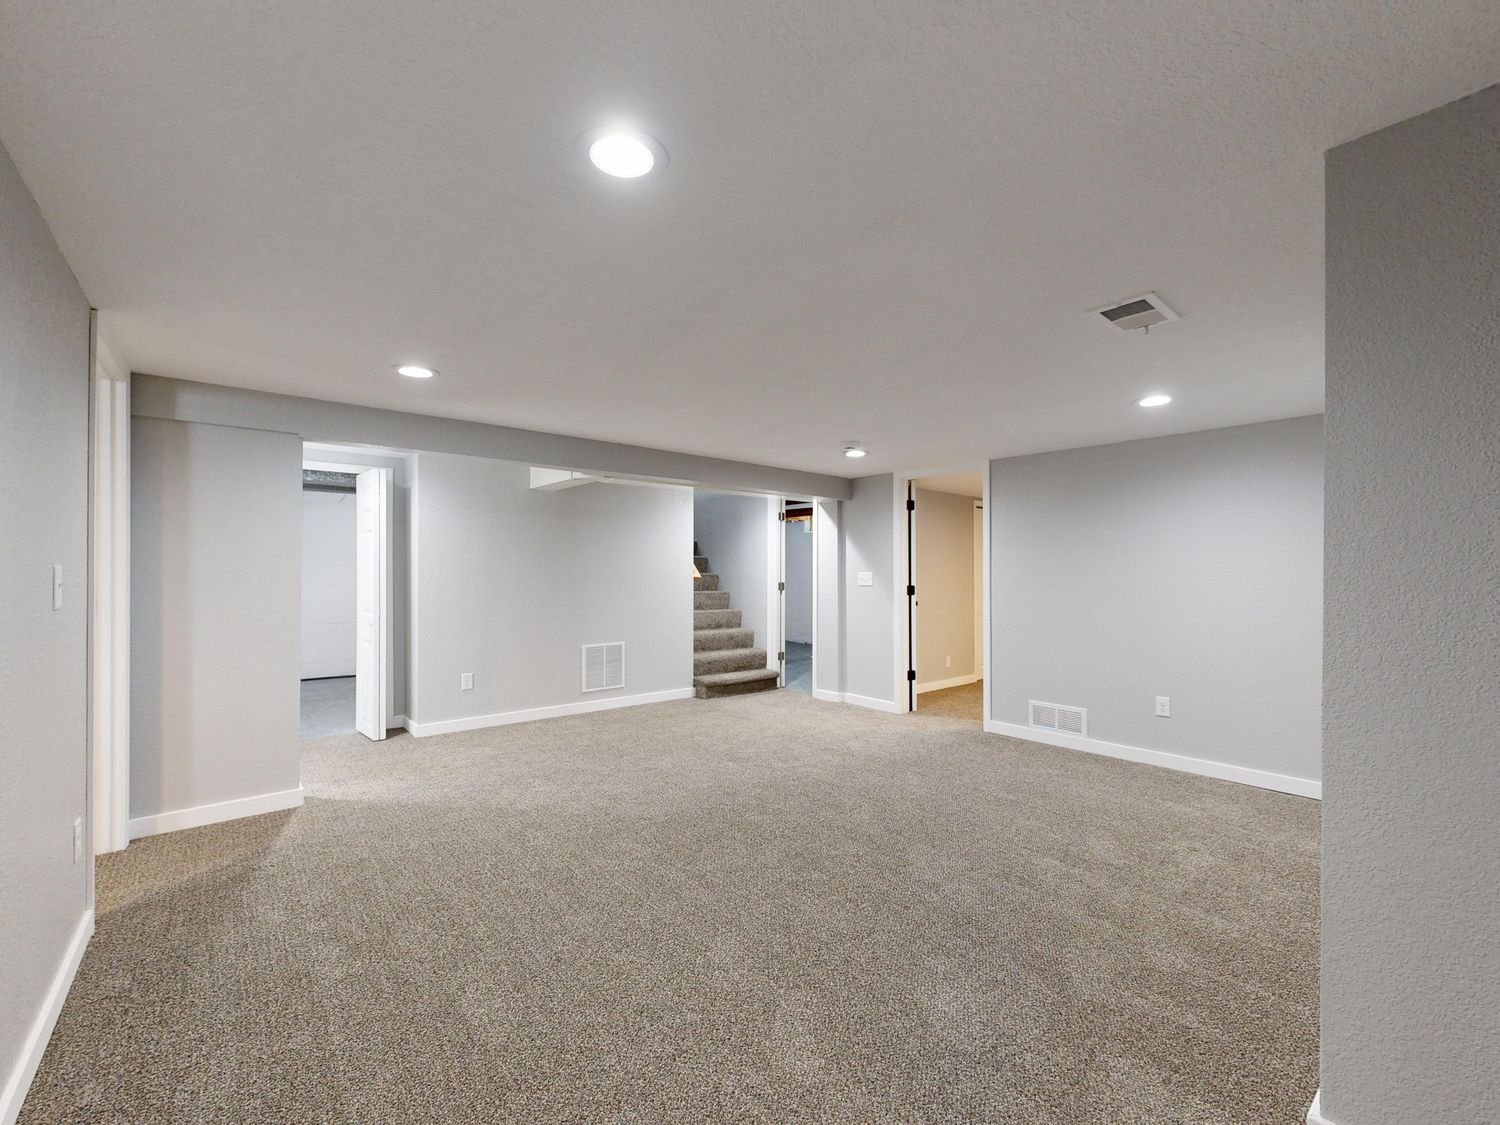
Because the stock is recent, the usual older-house problems are mostly absent. Panels tend to be modern with spare capacity. Ceiling heights are generally generous. Main drains sit at workable depths. A fair number of lower levels were framed and left for the owner to finish, sometimes with plumbing already stubbed in the slab.
The friction here is administrative. Somersett has an active homeowners association, so architectural review applies on top of the City of Reno permit for anything visible from outside, and gate and contractor access arrangements need setting up before work starts.