Serving St. James Village and the wider Truckee Meadows

Basement Finishing in St. James Village, NV

St. James Village is gated, wooded and steep, and the grade change means walkout lower levels are the norm rather than the exception.

No obligation. Every estimate starts with a walkthrough and a straight answer about what your basement will allow.

Washoe County & HOADesign → Permit → Build
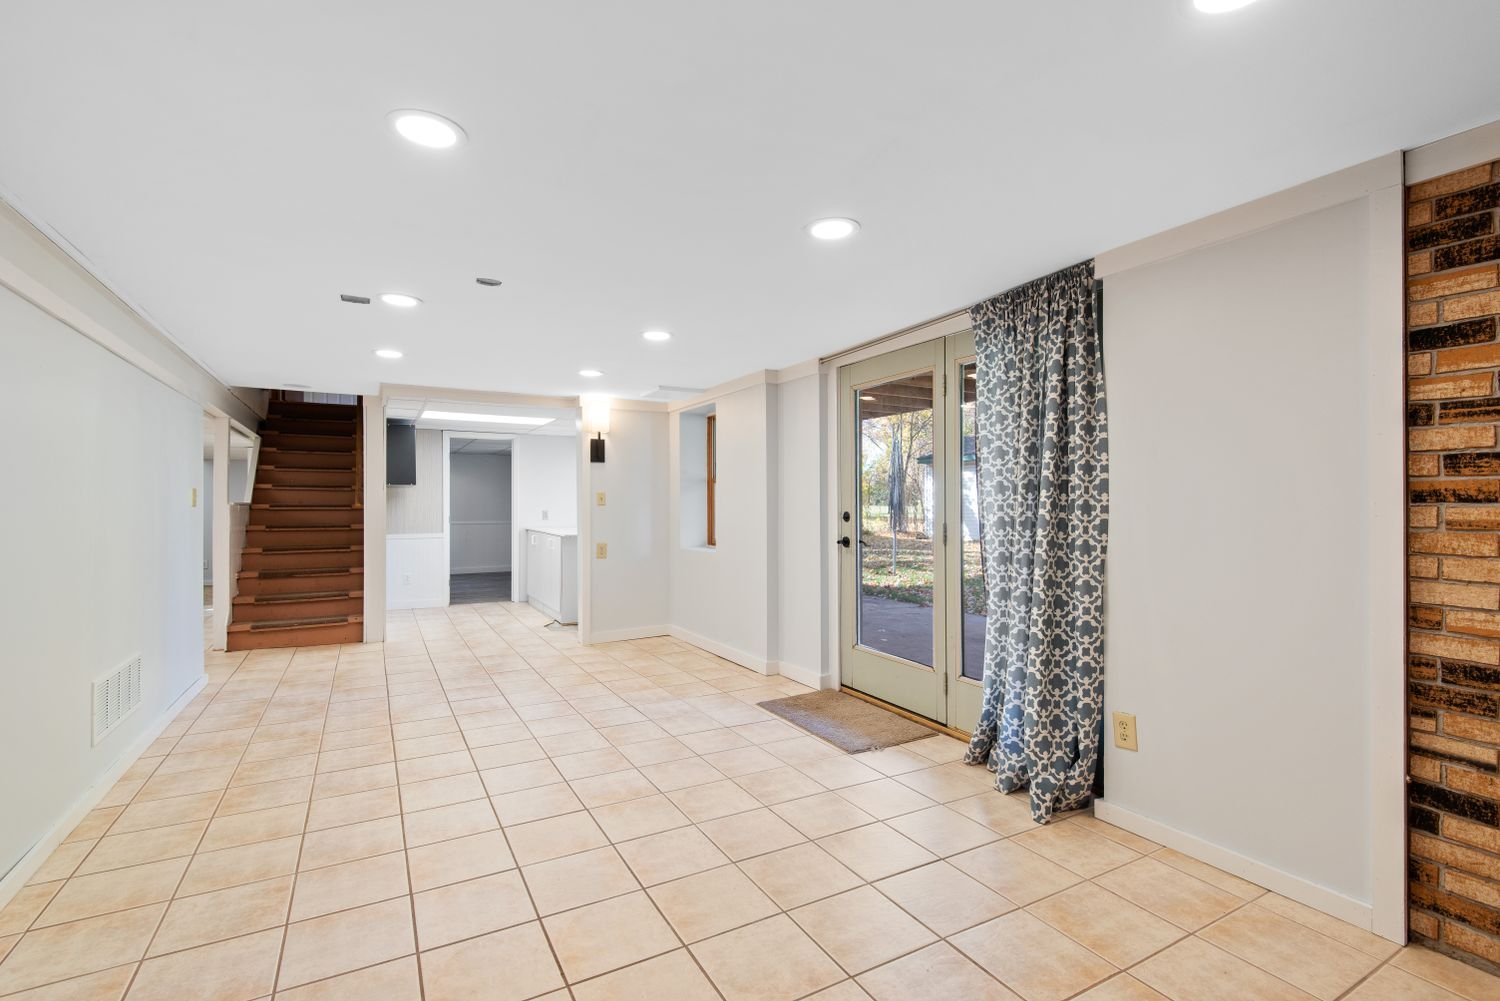
Bright basement with tile flooring and glass doors
Building in St. James Village

Large sloped parcels where the terrain does the hard part for you

St. James Village sits in the southern Reno foothills on large, wooded, sloped parcels behind a gate. It is custom building on terrain with substantial grade change, and that terrain is the single most important thing about basement work here.

Where the ground falls away sharply, a walkout lower level is not a design flourish, it is the obvious way to build. As a result a large share of houses here have lower levels with exterior doors and real windows, and a fair number were left unfinished for the owner to complete later.

That combination removes most of what makes basement work unpredictable. Natural light already exists. An exterior door usually satisfies the emergency escape and rescue requirement, so a bedroom does not need concrete cut. Drainage works with the slope instead of against it. What remains is finishing, and finishing to a standard consistent with the rest of a custom house.

The practical complications here are access and administration. Long private drives on steep wooded parcels affect material delivery and dumpster placement, particularly in winter, and a gated community with an active association means architectural review applies to anything visible from outside alongside county permitting.
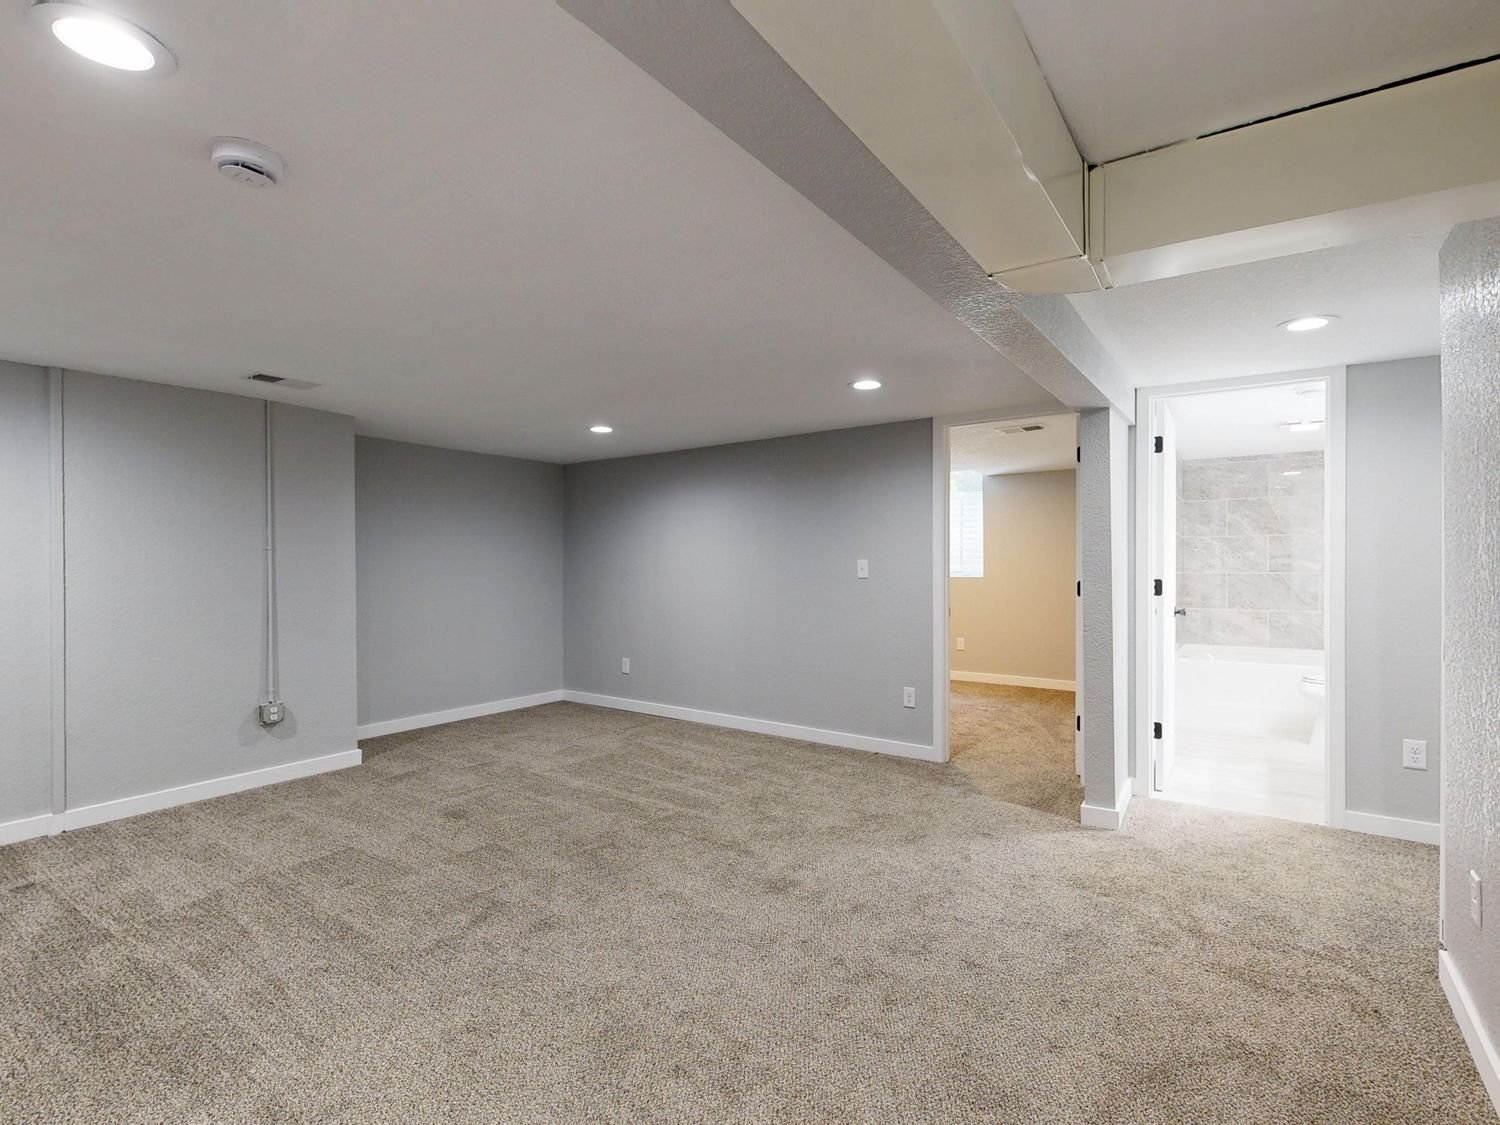
Empty basement room with neutral carpet and recessed ceiling lights
What shapes a project here

Three things we check first in St. James Village

The slope solves the hard problems

Walkout lower levels with exterior doors mean natural light and, usually, a compliant escape route already in place. That removes the biggest cost variable from a bedroom project.

Access up steep private drives

Material delivery and dumpster placement on long, steep, wooded drives is a real scheduling factor, especially between November and March.

Gate and HOA process

Contractor access arrangements and architectural review for anything exterior run alongside the county permit and on their own timetable.

Before you start

Worth checking on a St. James Village property

  • Whether the lower level is a full walkout, a daylight level or fully below grade
  • Whether a drain was stubbed in the slab for a future bathroom
  • Whether the private drive takes a materials truck and a dumpster year round
  • HOA review and gate access arrangements before scheduling
  • Finish specification measured against the main level rather than a default
  • Clear height measured to the lowest duct or beam rather than the highest point in the room
Questions

St. James Village basement questions

Is a basement bedroom simpler here?

Considerably, in most cases. Where the lower level walks out to grade, the existing exterior door typically already satisfies the emergency escape and rescue requirement.

That removes foundation cutting, excavation and a window well from the scope. On a fully below-grade basement those items are frequently the largest single line on the quote, so their absence changes the number substantially.

Will access be a problem for the crew?

It is worth planning rather than worrying about. Long, steep, wooded drives affect where a materials truck can turn and where a dumpster can legally and safely sit.

In winter it also affects reliability of access. We look at all of this at the walkthrough so the schedule reflects reality rather than optimism.

Who permits the work?

Washoe County, since this is unincorporated area. The county adopted the 2024 International Residential Code with the 2024 Northern Nevada Amendments effective 1 July 2025 and its Building Program is on (775) 328-2020.

HOA architectural approval is a separate requirement and neither substitutes for the other.

Does the association get involved in interior work?

Generally not the interior itself, though it will normally want notice of contractor access, working hours and dumpster placement, and gate entry needs arranging in advance.

Anything exterior does go through review. In a wooded, gated community the guidelines tend to be detailed, so start that process before committing to dates.

What standard should we finish to?

Generally, matching the main level. In a custom house, a lower level finished to a lower specification than the floor above reads as an afterthought, and that mismatch is what people notice rather than the square footage.

Trim, door and lighting specification is where the budget actually goes on projects here, and it is usually money well spent.

Get started

Basement work in St. James Village?

Send photos and rough dimensions and you will get a straight assessment of what that basement can hold, what the work involves, and what it is likely to cost.