Serving Montreux and the wider Truckee Meadows

Basement Finishing in Montreux, NV

In Montreux the job is rarely creating a basement. It is finishing a lower level that the builder framed and left, to a standard that matches the rest of the house.

No obligation. Every estimate starts with a walkthrough and a straight answer about what your basement will allow.

Washoe County & HOADesign → Permit → Build
Basement room with wood panelling and carpet flooring
Building in Montreux

Large custom homes where the lower level usually already exists

Montreux is a gated golf community on the Mount Rose corridor south-west of Reno, built around large custom homes on sloped, wooded ground. The combination of grade change and custom building means lower levels are the norm rather than the exception, and a good proportion of them were never finished.

That shapes what the work actually is here. The expensive unknowns of a typical basement project, whether there is a basement at all, whether the drain can reach where you want a bathroom, whether an egress opening is achievable, are usually already resolved. What remains is finishing, and finishing to a standard that does not look out of place against the floor above.

That standard is the real constraint. In a house where the main level has substantial trim, solid doors and considered lighting, a lower level finished to builder-standard reads as an afterthought. Matching the detailing costs more than a basic finish and is usually the right call, because the mismatch is what people notice.

Practically, this is a gated community with an active association and elevation comparable to Galena, so architectural review applies to anything exterior, access needs arranging, and the envelope needs specifying for foothill conditions rather than valley-floor ones.
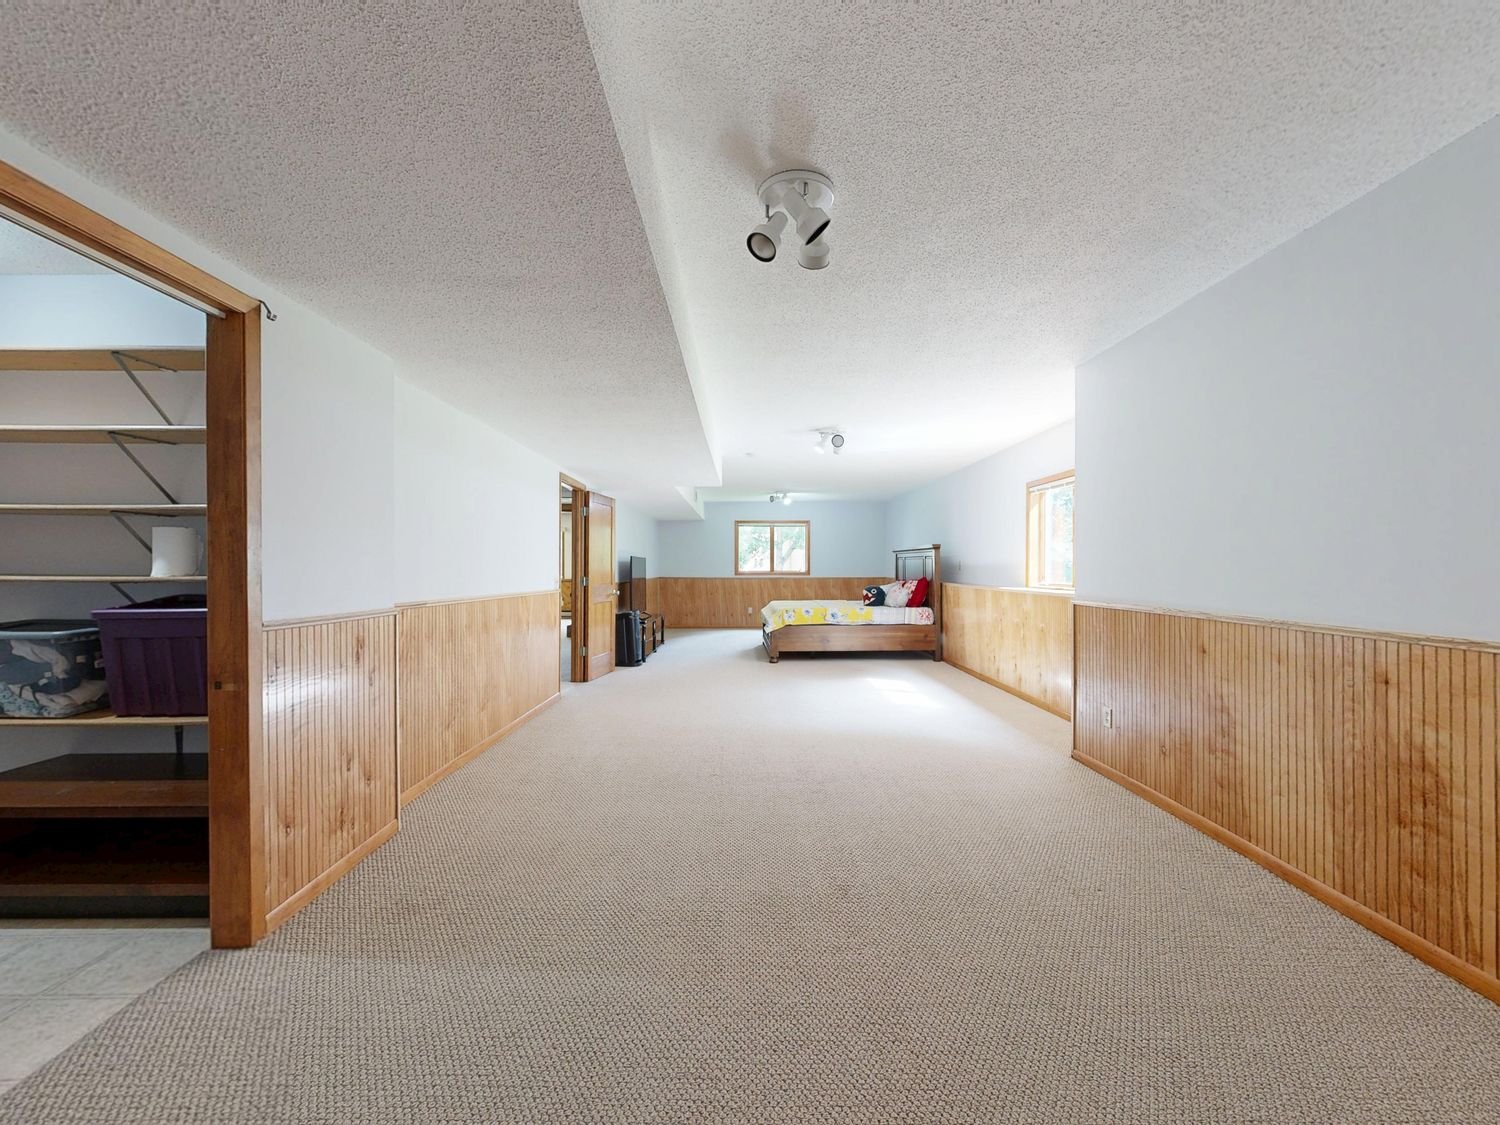
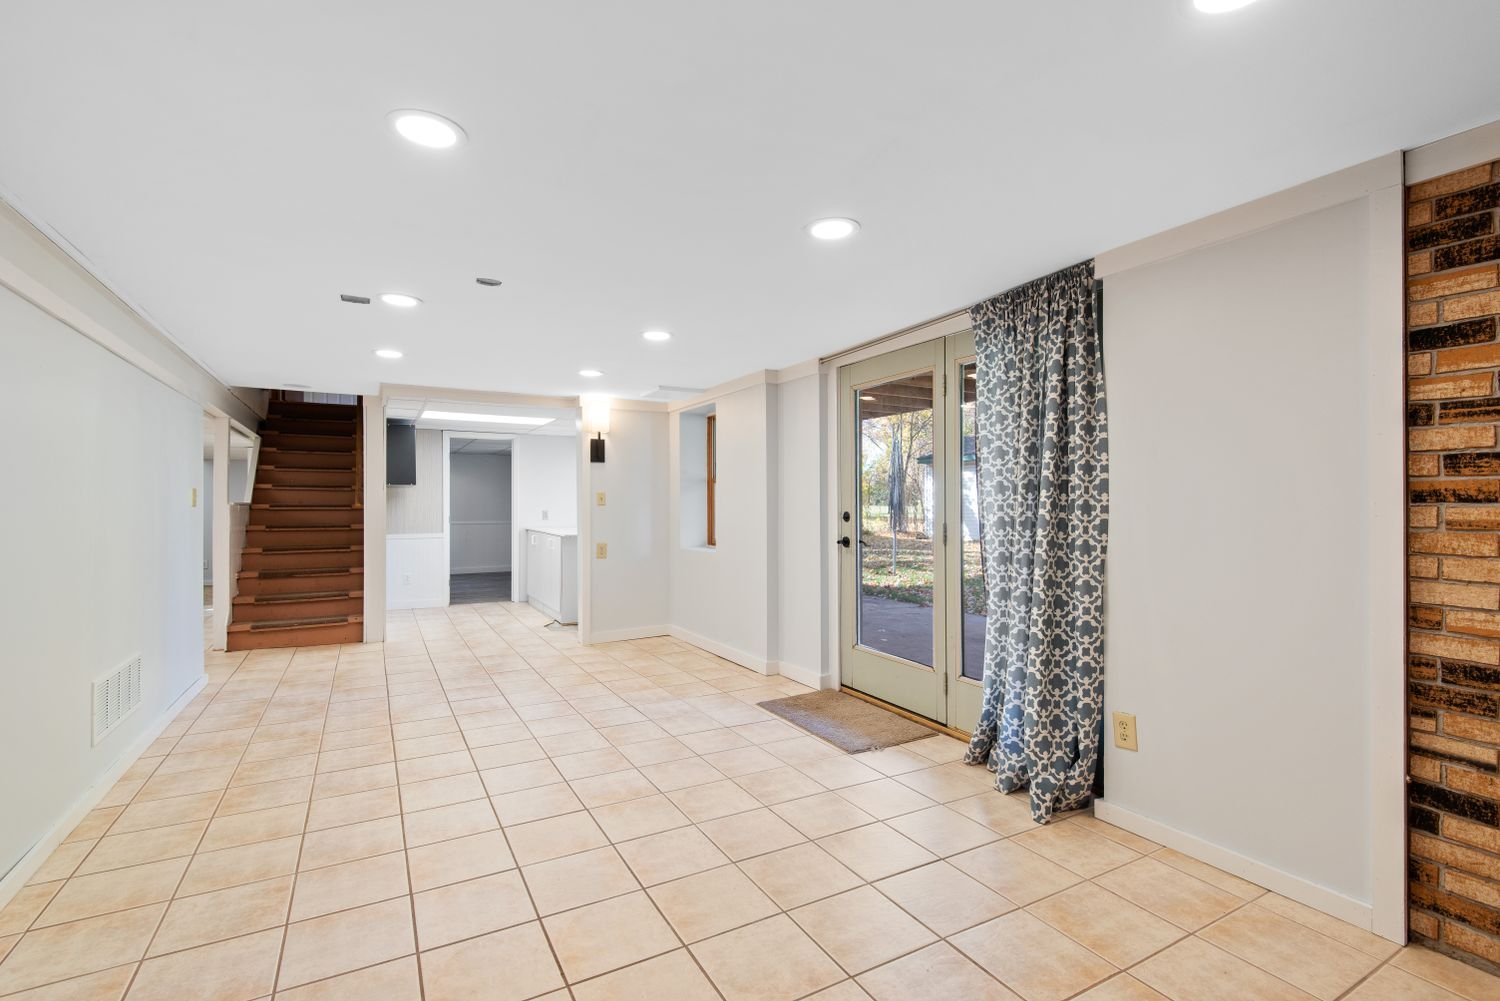
Bright basement with tile flooring and glass doors
What shapes a project here

Three things we check first in Montreux

Usually a shell, not a hole

Most Montreux lower levels already exist and are often already framed. The project is finishing rather than creating, which removes most of the cost uncertainty.

Matching the house matters

A lower level finished to a lower standard than the floor above reads as an afterthought. Trim, door and lighting specification is where the budget actually goes here.

Gated access and HOA review

Contractor access, working hours and anything visible externally go through the association alongside county permitting.

Before you start

Worth checking on a Montreux property

  • Whether the lower level is already framed and whether that framing suits your layout
  • Whether a drain was stubbed in the slab for a future bathroom
  • Trim, door and lighting specification measured against the main level rather than a default
  • HOA review and gate access arrangements before scheduling
  • Clear height measured to the lowest duct or beam rather than the highest point in the room
  • Whether the electrical panel has spare capacity for the new circuits
Questions

Montreux basement questions

Our lower level is framed but nothing else. Where does the cost go?

Mostly into rough-in, inspections and finish quality. The framing you have saves less than people expect, because some of it usually comes out to suit a real layout rather than a speculative one.

In Montreux specifically, the biggest variable is finish standard. Matching the main level on trim, doors and lighting costs meaningfully more than a basic finish, and it is normally the right decision.

Is a home theater a good use of the space here?

Often, yes. These lower levels tend to have the floor area and the ceiling height that a theater actually needs, which is the constraint that defeats most basements.

The thing to resolve first is geometry: seating position, screen size and whether the height genuinely supports two rows. That gets decided before framing, not after.

Does the HOA control interior work?

Generally not the interior itself, but the association will normally want to know about contractor access, working hours and dumpster placement, and gated entry needs arranging in advance.

Anything exterior does go through architectural review, and in a community like this the guidelines tend to be detailed. Start that process before committing to a schedule.

Who issues the building permit?

Washoe County, as Montreux sits in unincorporated area. The county has been on the 2024 International Residential Code with the 2024 Northern Nevada Amendments since 1 July 2025 and its Building Program is on (775) 328-2020.

HOA approval and a county permit are separate requirements and neither replaces the other.

Does the elevation affect the specification?

Yes. This is foothill terrain on the Mount Rose corridor, where snowfall runs well above the valley floor and winters are colder.

Insulation, air sealing and how the heating reaches the lower level need specifying for those conditions. A lower level that is technically finished but cold in January is a common and avoidable outcome.

Get started

Basement work in Montreux?

Send photos and rough dimensions and you will get a straight assessment of what that basement can hold, what the work involves, and what it is likely to cost.