Serving Stead and the wider Truckee Meadows

Basement Finishing in Stead, NV

Stead grew up around the airfield that is now Reno Stead Airport, so two very different construction eras sit side by side, sometimes on the same street.

No obligation. Every estimate starts with a walkthrough and a straight answer about what your basement will allow.

City of RenoDesign → Permit → Build
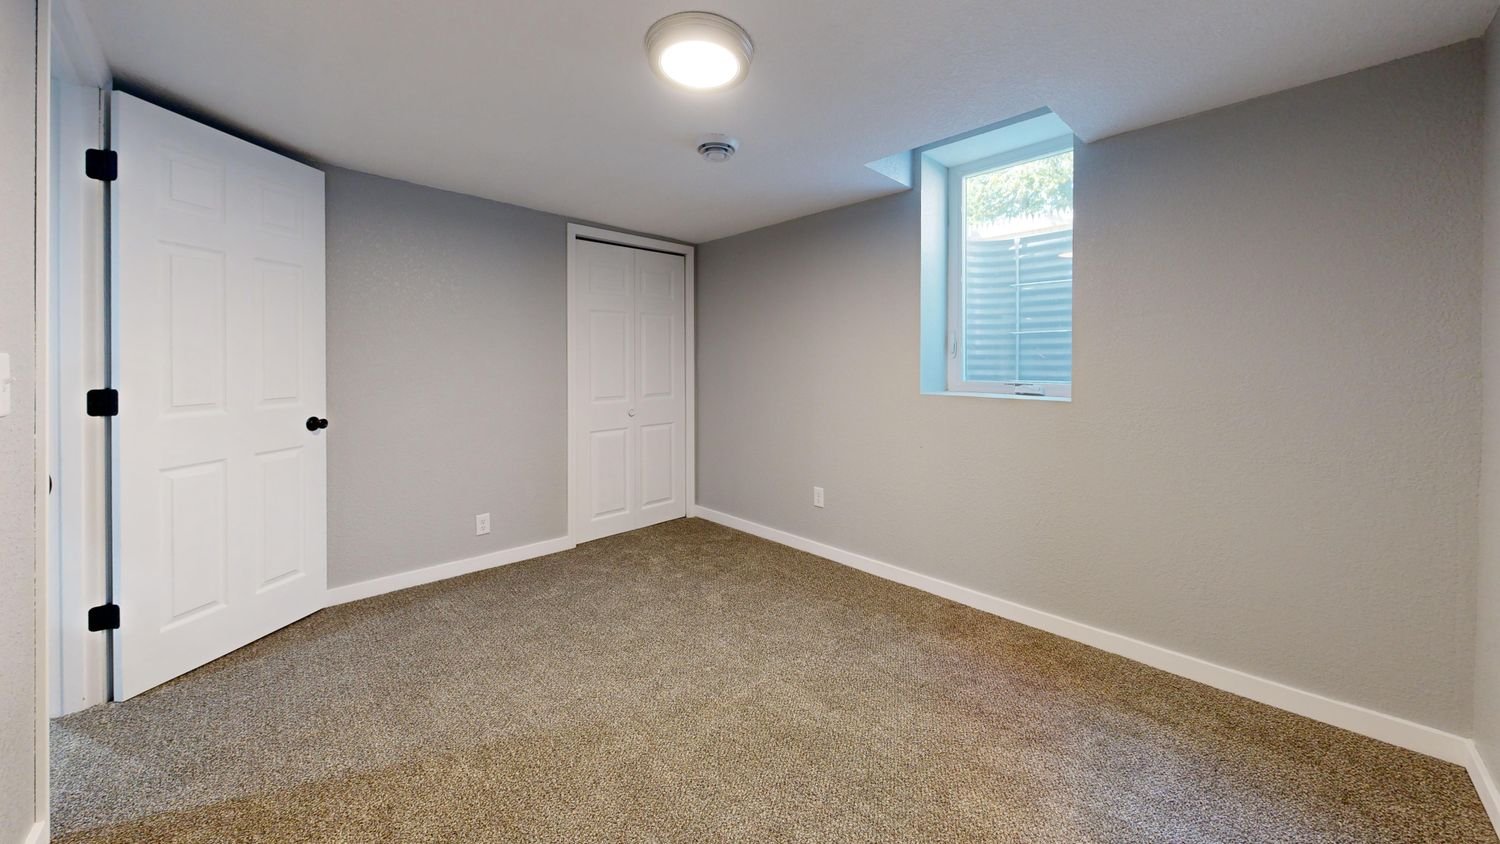
Basement room with new carpet, white doors and a daylight window
Building in Stead

Mid-century airfield housing standing next to twenty-first century building

Stead occupies the northern edge of Reno around the airfield that is today Reno Stead Airport. The area’s development was driven by that airfield during its military period, which left behind a stock of mid-century housing quite unlike the subdivisions that have gone up around it since.

That split is the most useful thing to know here. Mid-century housing in this region is old enough to predate the wholesale move to slab-on-grade, so partial basements, crawl spaces and cellars turn up. Twenty-first century building next door will almost certainly have nothing below the floor. Two houses a block apart can be entirely different propositions.

The older stock brings the usual older-house checks with it: original electrical panels with little spare capacity, ceiling heights that are marginal once framing and ducts are accounted for, and drain depths that need finding rather than assuming. None of that is a barrier, but it is why the walkthrough carries more weight here than on a 2010 build.

Stead sits within the City of Reno for permitting, which distinguishes it from several of its North Valleys neighbours that are unincorporated Washoe County. It is also closed-basin country, so drainage and where surface water goes deserve the same attention as elsewhere in the North Valleys.
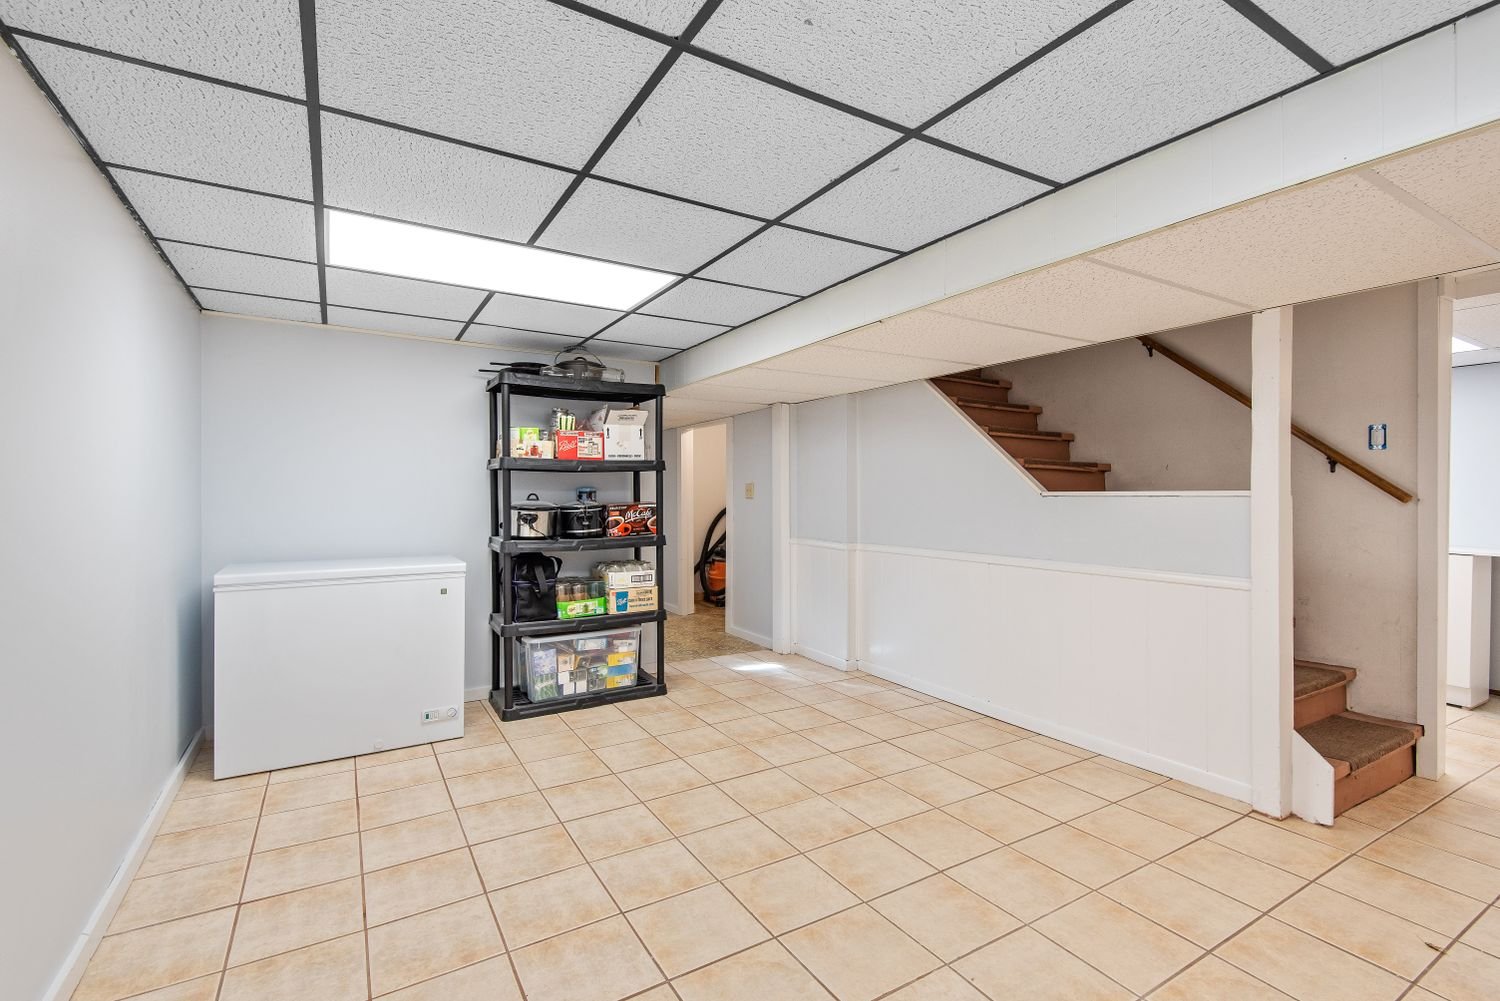
Basement with tiled floor, storage shelving and a staircase
What shapes a project here

Three things we check first in Stead

Two eras, one neighbourhood

Mid-century housing here may well have something below grade. Newer building beside it almost certainly does not. The build year tells you more than the street does.

Older stock, more checks

Original panels, marginal headroom and unknown drain depths are the norm in the mid-century housing. Checking them is what keeps a quote from moving later.

City of Reno, unlike its neighbours

Stead falls under the City of Reno rather than Washoe County, which several adjacent North Valleys areas do not. It changes the submission.

Before you start

Worth checking on a Stead property

  • The build year, which here is the single best predictor of whether anything exists below the floor
  • Whether the electrical panel has spare capacity for the new circuits
  • Clear height measured to the lowest duct or beam rather than the highest point in the room
  • Where the main drain and the cleanout sit, which decides whether a bathroom is routine or expensive
  • Where surface water goes during a melt, given the closed-basin setting
  • Which of the five permitting authorities actually covers the address, which is not always the obvious one
Questions

Stead basement questions

How do I tell whether my Stead house has a basement?

Start with the build year. Mid-century housing here predates the slab-on-grade era and may have a partial basement, a cellar or a converted crawl space. Newer building almost certainly has nothing.

A photo from the bottom of the stairs settles it faster than any rule of thumb, and costs nothing.

Do I deal with Reno or Washoe County?

Stead falls within the City of Reno for permitting, which sets it apart from several neighbouring North Valleys areas that are unincorporated Washoe County.

The boundary through this part of the North Valleys is irregular, so it is worth confirming from your parcel number rather than assuming based on a neighbour’s experience.

The basement is only partly excavated. What now?

That is common in mid-century housing. The usual answer is to finish the excavated portion properly and wall off the rest as storage, which is much cheaper than excavating further.

Digging out more is technically possible but involves underpinning considerations and is rarely worth the cost. We will tell you honestly whether the usable area justifies the project.

Is the panel likely to need upgrading?

In the mid-century stock, often. A finished basement needs new circuits, and an original panel is frequently full or undersized for them.

It is the most common avoidable surprise in older housing and it takes two minutes to check at the walkthrough, so it goes in the quote rather than turning up as a change order.

Does the airport affect anything?

For interior basement work, no. Below-grade rooms are naturally well isolated from exterior noise, which is one of the quiet advantages of finishing a basement near an airfield.

Where it could matter marginally is which wall a new egress window goes in, since an opening facing the airfield will admit more sound than one facing away.

Get started

Basement work in Stead?

Send photos and rough dimensions and you will get a straight assessment of what that basement can hold, what the work involves, and what it is likely to cost.