Serving Sparks, Reno and 25 nearby areas

Basement Bedroom Finishing in Sparks, NV

A basement bedroom is an egress question before it is a decorating question. Get the escape opening right and the rest of the room is straightforward.

No obligation. Every estimate starts with a walkthrough and a straight answer about what your basement will allow.

Egress firstLegal sleeping room
Finished basement bedroom with wood accents and soft lighting
What it involves

The window costs more than the room

People are often surprised by what a basement bedroom quote looks like, because the number does not track the size of the room. A ten by twelve bedroom can cost more than a twenty by thirty family room, and the reason is a single opening in a concrete wall.

The residential code requires every sleeping room to have an emergency escape and rescue opening leading directly outside. It has a minimum clear opening area, minimum clear width and height, and a maximum sill height above the floor. Where the window sits below grade it also needs a window well with enough clear space to climb out of, and where the well is deep it needs a permanent ladder or steps.

In a lot of older Reno and Sparks houses there is no existing opening anywhere near that size. Creating one means cutting the foundation wall, installing a header, setting the new window, excavating and installing the well, and dealing with drainage at the bottom of it so the well does not become a bucket. That work is skilled, it involves concrete, and it is frequently the largest single line on the quote.

The rest of the room is ordinary: framing, a circuit or two, insulation, drywall, flooring, a door and a closet if you want one. Smoke and carbon monoxide alarms get added and interconnected to the existing system. Ceiling height still has to meet the habitable minimum, measured to the finished ceiling.
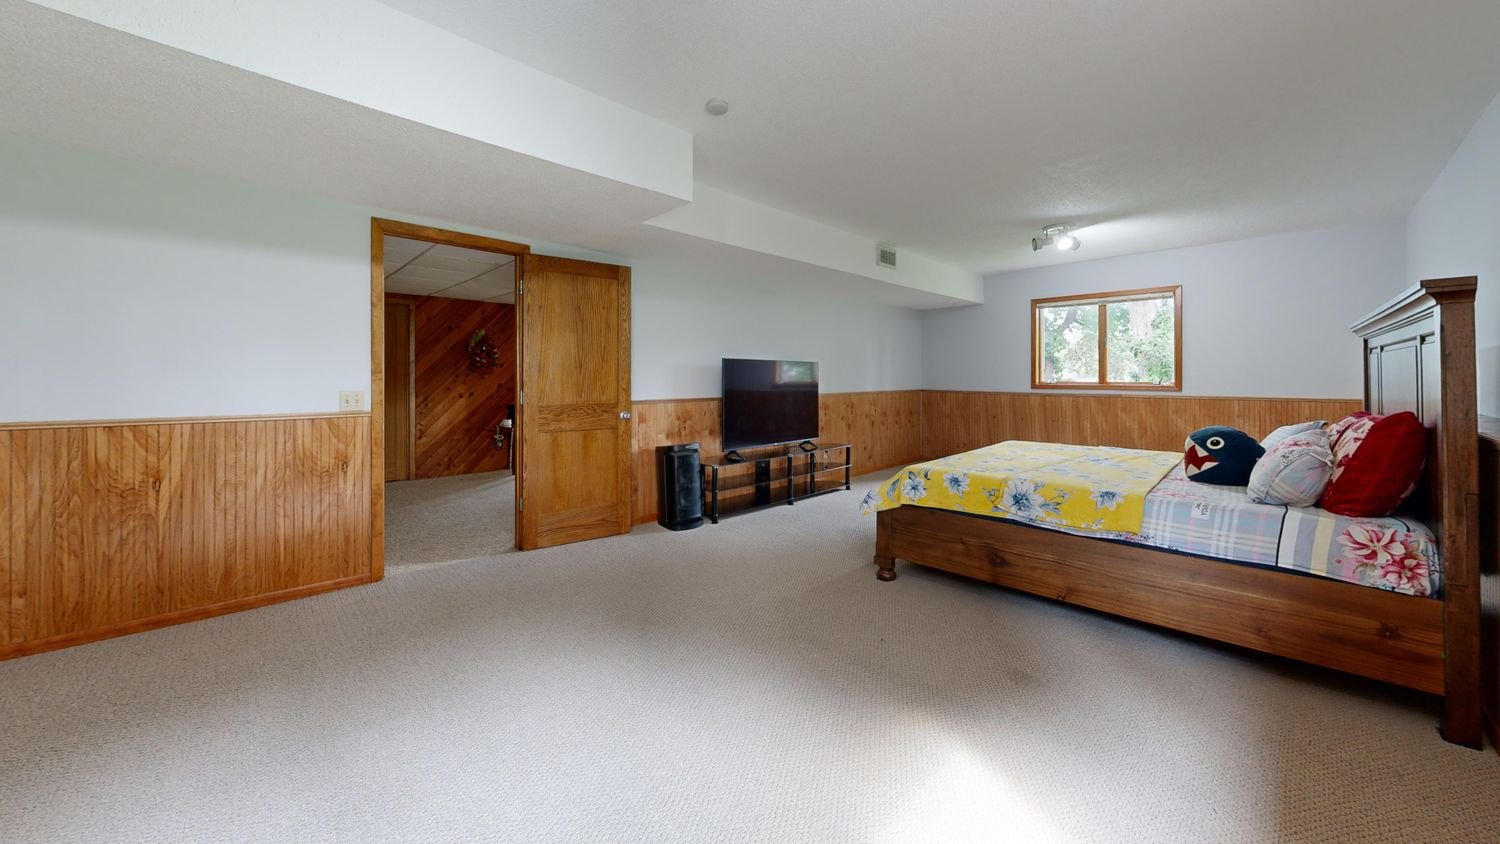
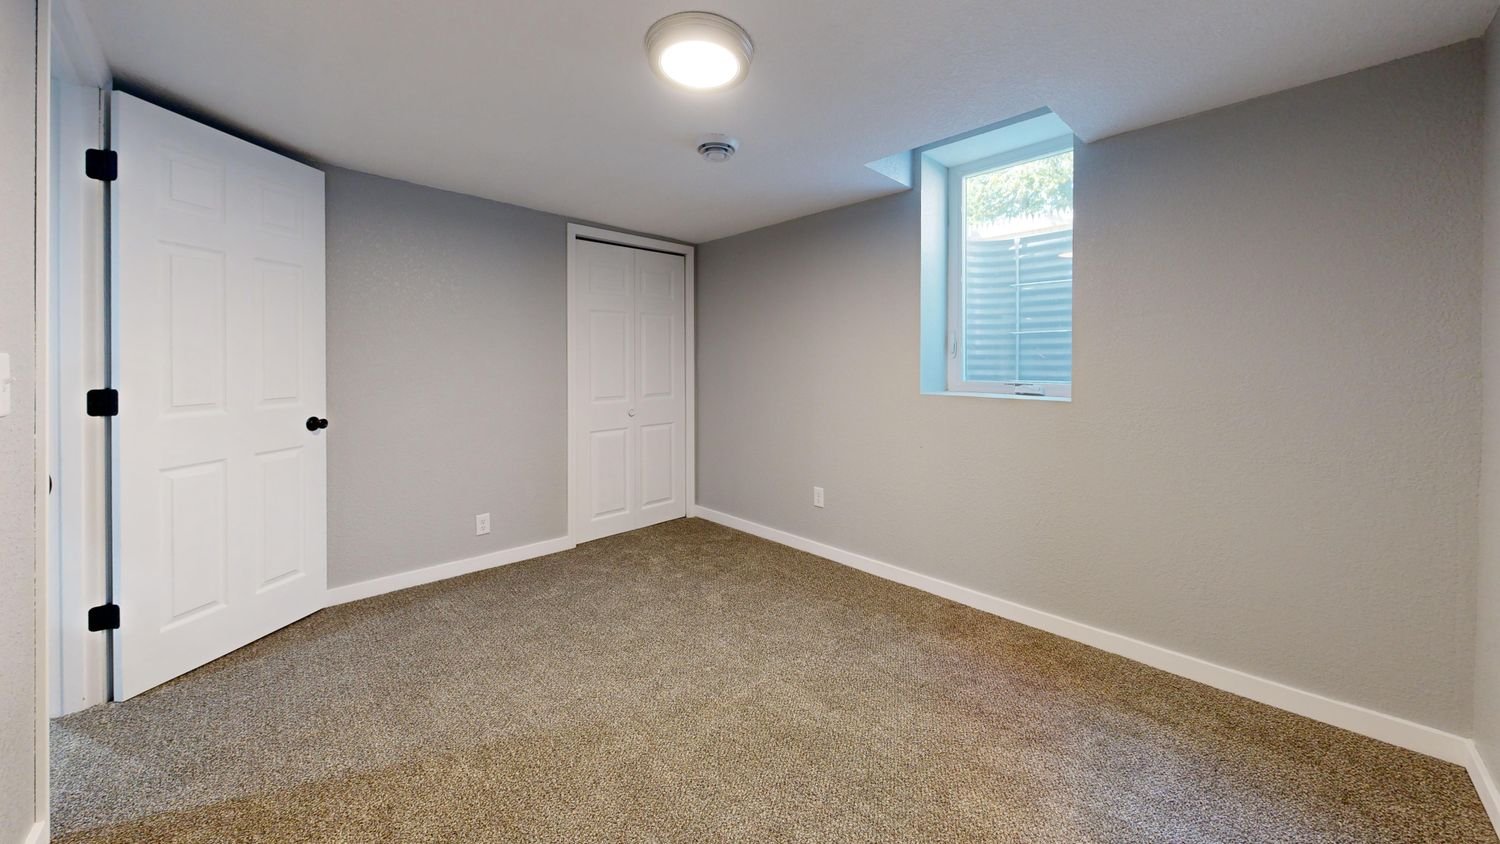
Basement room with new carpet, white doors and a daylight window
What is included

What actually goes into it

The egress opening

Cutting the foundation, headering the opening, setting a compliant window, excavating and installing the well, and draining the bottom of it. On a walkout or daylight basement this may already exist, which changes the price substantially.

The room itself

Framing, insulation, electrical, drywall, flooring, door, trim and closet. This part is predictable and rarely produces surprises.

Life safety and compliance

Interconnected smoke and carbon monoxide alarms, ceiling height verified to the finished surface, and the whole thing built to pass inspection rather than to look finished.

Why it pays off

Why it is worth doing properly rather than quietly

Plenty of basements contain a room with a bed in it that is not a bedroom in any legal sense. The difference matters in more than one way.

  • Somebody sleeping down there can get out, and a firefighter can get in, which is the entire point of the requirement
  • A permitted bedroom counts as a bedroom when the house is appraised or sold; an unpermitted one does not, and can be flagged during a sale
  • Insurers can take a view on unpermitted habitable space after a claim
  • The egress window brings daylight into a space that usually has very little, which changes how the room feels far more than any finish does
  • Interconnected alarms mean an alarm upstairs sounds downstairs too
  • The work is documented, so the next owner is not inheriting a mystery
How it works

The sequence for this job

01

Check whether an opening is achievable

Where the wall is, what is outside it, how deep the grade is, and whether utilities, a patio or a property line are in the way.

02

Confirm height and layout

Clear height to the finished ceiling, where the room sits relative to the beam and the stair, and where the door and closet go.

03

Permit

Egress work is inspected. Drawings go to whichever authority covers the address, and the opening dimensions are the thing they will check.

04

Cut, header and set the window

Concrete cutting, header, window, then excavation, the well, and drainage at the base so water leaves rather than collects.

05

Frame, rough-in and insulate

Walls, circuits, alarms and insulation, with inspection before anything is covered.

06

Finish

Drywall, paint, flooring, door, trim, closet, and a walkthrough with a punch list.

Somewhere to start

Wondering whether an egress window is possible on your wall?

Send a photo of the outside of the house where the bedroom would go, plus one of the basement wall from inside. That is usually enough to say whether it is straightforward, awkward or not possible there.

Before you commit

Things worth deciding early

  • Which wall the window goes in, because what is outside it matters as much as what is inside
  • Whether a gas line, a service lateral or an irrigation main runs where the well needs to be excavated
  • How close the opening would sit to a property line or a neighbour’s fence
  • Whether you want a well cover, which keeps debris and rain out but must still open from inside without tools
  • Whether the room needs a closet, since that affects both layout and how the room is described later
  • Whether one egress opening can serve a second bedroom later, which it cannot: each sleeping room needs its own
Questions

What people ask about this

Can I just put a bed in a finished basement room and call it a bedroom?

You can put a bed anywhere. Whether it is a bedroom in the sense that matters to a code official, an appraiser or an insurer is a different question, and the answer turns on the escape opening.

The risk is not abstract. It comes up when the house is sold, when an appraisal is done, and after a fire.

What exactly does the egress window have to be?

The residential code sets a minimum clear opening area, minimum clear opening width and height, and a maximum sill height above the finished floor, with a window well of a defined minimum area and dimensions where the opening is below grade. Wells over a certain depth need a permanent ladder or steps.

The specific figures are set by the code edition your authority has adopted, and Washoe County moved to the 2024 IRC with the 2024 Northern Nevada Amendments on 1 July 2025. Confirm the numbers for your address with the department that will inspect the work.

We have a walkout basement. Does that make this easier?

Usually much easier, and cheaper. A walkout or daylight basement often already has a door or a large window that satisfies the requirement, so the concrete work disappears from the quote entirely.

That is one reason basement bedrooms are more straightforward on the sloped lots around ArrowCreek, Somersett, Galena and St. James Village than on the valley floor.

How long does the concrete cutting take?

The cutting itself is typically a day, sometimes less. The excavation, well installation and drainage add to that, and weather can affect the outside work.

It is the noisiest part of the whole project and the shortest, which is worth knowing if you work from home.

Does a basement bedroom need its own heating?

It needs to be capable of being heated to the temperature the code specifies. Whether that means extending the existing ducted system, adding a return, or using a separate unit depends on the system you have and how it is currently balanced.

A room that is technically served by a duct but never gets warm is a common complaint, so it is worth sizing this properly rather than assuming a single register will do.

Get started

Tell us what the space needs to do

Send photos and rough dimensions and you will get an assessment of what that basement can hold, what the work involves, and what it is likely to cost.