Serving Sparks, Reno and 25 nearby areas

Basement Bathroom Remodeling in Sparks, NV

Where the main drain sits decides most of this job. A bathroom near it is routine. A bathroom far from it, or below it, is a different piece of work with a different number attached.

No obligation. Every estimate starts with a walkthrough and a straight answer about what your basement will allow.

Drain-led layoutTwo extra inspections
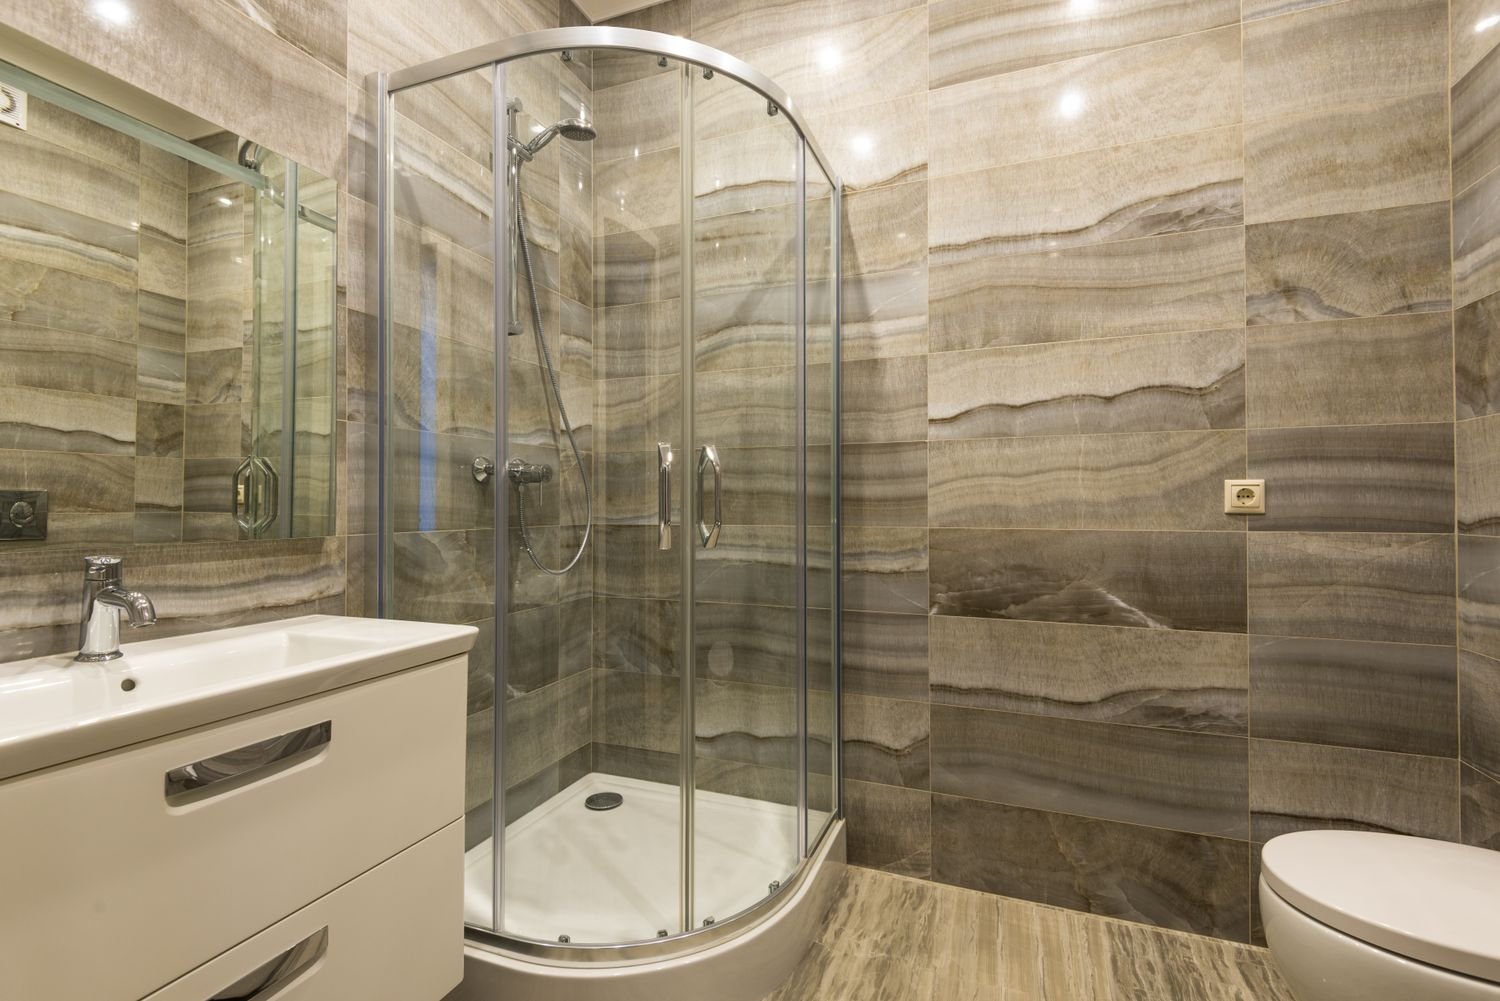
Finished bathroom with a glass shower enclosure and vanity
What it involves

Gravity decides the layout before you do

Every other room in a basement can be put more or less anywhere. A bathroom cannot, because waste has to leave by gravity and the pipe it leaves through is already in the ground at a fixed depth and a fixed slope.

So the first thing worth finding is the cleanout, and the second is how deep the main line runs beneath the slab. If the invert is low enough and close enough to where you want the bathroom, the work is ordinary: break out a section of slab, run the branch, set the closet flange, vent it, patch the slab, and carry on. If it is not, the options narrow to relocating the bathroom, cutting a longer and deeper trench, or installing a pump system.

Pump systems are legitimate and common, and they are also a mechanical device with a lifespan sitting under your floor. If one is genuinely the right answer we will say so, and we will also tell you what it means for maintenance and what happens in a power cut. What we will not do is quote a gravity bathroom and discover the depth problem after the slab is open.

Beyond the drain, a basement bathroom needs a vent that ties into the existing stack or runs to open air, mechanical ventilation, a GFCI-protected circuit, and waterproofing behind any shower or tub. It also adds a plumbing rough inspection and a mechanical inspection to the schedule, which is the main reason a basement with a bathroom takes longer than one without.
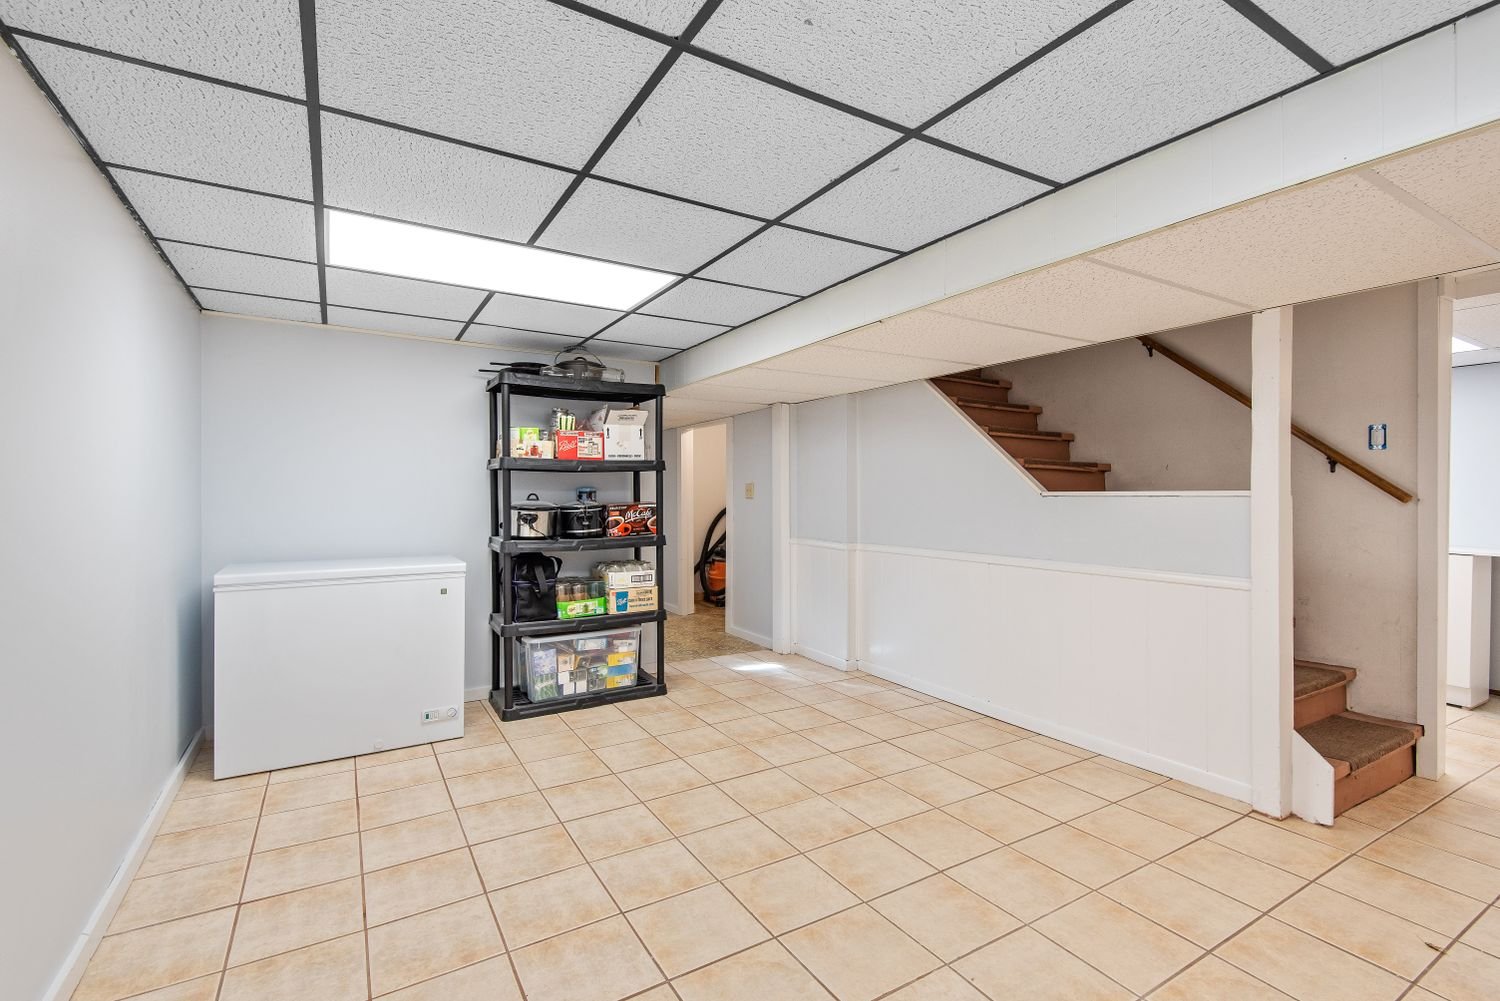
Basement with tiled floor, storage shelving and a staircase
What is included

The three parts that carry the cost

Drain, vent and slab work

Locating the main line, breaking and trenching the slab, running the branch at the correct fall, setting the flange, venting it properly, and patching the slab back. This is the part that varies most between houses.

Waterproofing and surfaces

A proper waterproofing assembly behind tile in wet areas, then tile, fixtures, vanity, lighting and mirror. Below grade there is no forgiveness for a shortcut here.

Ventilation and electrical

An exhaust fan ducted to the outside rather than into the joist bay, plus GFCI protection and lighting on their own circuits. Basement bathrooms without real extraction grow mould, reliably.

Why it pays off

What a bathroom downstairs actually changes

It is the single item that most changes how a finished basement gets used, and it is also the one people most often defer and then regret deferring.

  • A basement with a bathroom can function as a guest suite, a rental-style setup or a teenager’s floor; without one it stays a room people visit
  • A full or three-quarter bath downstairs is one of the few basement additions an appraiser will straightforwardly recognise
  • Nobody has to use the stairs at night, which matters more than it sounds for guests and for anyone with limited mobility
  • Doing it during a full remodel is far cheaper than retrofitting into finished space later
  • Even if you are not building it now, stubbing the drain while the slab is accessible costs a fraction of adding it afterwards
  • Proper extraction protects the rest of the finished basement from the humidity a shower produces
How it works

The sequence for this job

01

Find the drain

Locate the cleanout and establish the depth and direction of the main line, then work out what is achievable by gravity from where you want the room.

02

Fix the layout

Fixture positions get set against the drain run and the vent route, then the room is arranged around them.

03

Permit

A bathroom means plumbing and mechanical are in scope, so the submission and the inspection sequence are both larger than for a dry room.

04

Slab and rough plumbing

Break out, trench, run the branch at the right fall, set the flange, vent it, inspection, then patch the slab.

05

Rough-in and waterproofing

Framing, electrical, exhaust duct to the exterior, insulation, then the waterproofing assembly in wet areas.

06

Tile, fixtures and finish

Tile, vanity, fixtures, lighting, mirror, then a walkthrough and punch list.

Somewhere to start

Not sure whether a bathroom will work where you want it?

Photos of the basement floor including the cleanout if you can find it, plus where you would like the bathroom, are usually enough for a first read on whether this is a gravity job or a pump job.

Before you commit

Things worth deciding early

  • Full bath, three-quarter or powder room, because the difference in drain and waterproofing work is significant
  • Whether the location you want is reachable by gravity, and what you want to do if it is not
  • Where the exhaust duct will terminate outside, since it must not discharge into the joist bay or a soffit
  • Whether the water heater and existing supply can serve another shower without ruining the pressure upstairs
  • Whether to stub a drain for a future bathroom now, while the slab is open
  • How the bathroom door swings, because in a tight basement layout this is the detail that gets overlooked
Questions

What people ask about this

How do I know if I need a pump?

It comes down to whether the main drain is deep enough, at the point where you want the fixtures, to carry waste away at the required fall. If the invert is too high, gravity will not do it.

Finding the cleanout and establishing the depth is part of the walkthrough. It is the single most useful thing to determine before anyone quotes the job.

Are pump systems reliable?

Modern sealed systems are reliable and widely used. They are also mechanical, so they have a service life, they need occasional attention, and they stop working in a power cut.

If your basement bathroom is the only one in the house, that last point is worth thinking about. If it is a third bathroom, it matters much less.

Does cutting the slab cause problems?

Not when it is done properly. A trench is cut, the pipe is laid on compacted bedding at the right fall, and the slab is patched back to thickness.

The things to watch are cutting through post-tension cables in a slab that has them, and disturbing the vapour barrier. Both are avoidable if the slab is scanned and the patch is detailed correctly.

Why does a bathroom add so much time?

Because it adds inspection stages. A dry room has a framing and electrical rough inspection then a final. A bathroom adds a plumbing rough and a mechanical inspection, and the slab patch has to cure before flooring goes down.

None of those stages is long on its own. Together they typically add a couple of weeks to a basement schedule.

Can we tie into the laundry drain?

Sometimes, and it depends on the size and configuration of the existing line and whether it can carry the additional fixture units. A laundry standpipe is not automatically suitable for a toilet.

It is a question for the walkthrough rather than something to assume in a budget.

What about ventilation? The basement already feels damp.

Then the fan matters even more. A basement bathroom needs mechanical extraction ducted to the outside, sized for the room, and ideally on a timer or humidity sensor so it runs after the shower stops.

If the basement feels damp before you add a shower, that is worth diagnosing first. Adding a wet room to a space with an existing moisture problem makes the problem worse rather than hiding it.

Get started

Tell us what the space needs to do

Send photos and rough dimensions and you will get an assessment of what that basement can hold, what the work involves, and what it is likely to cost.