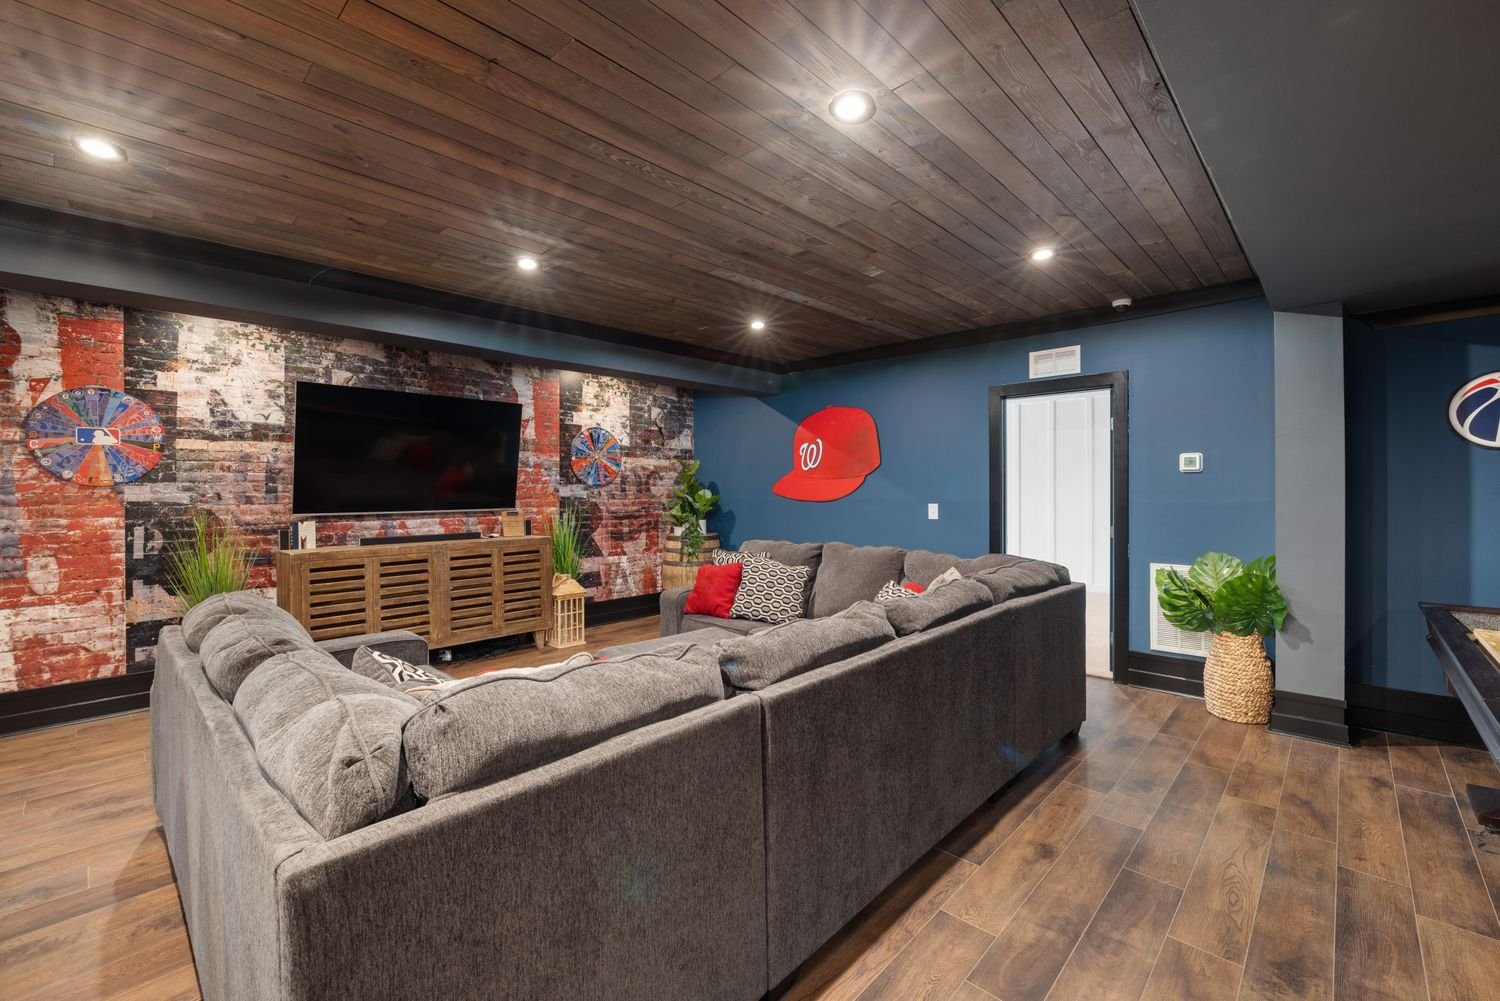
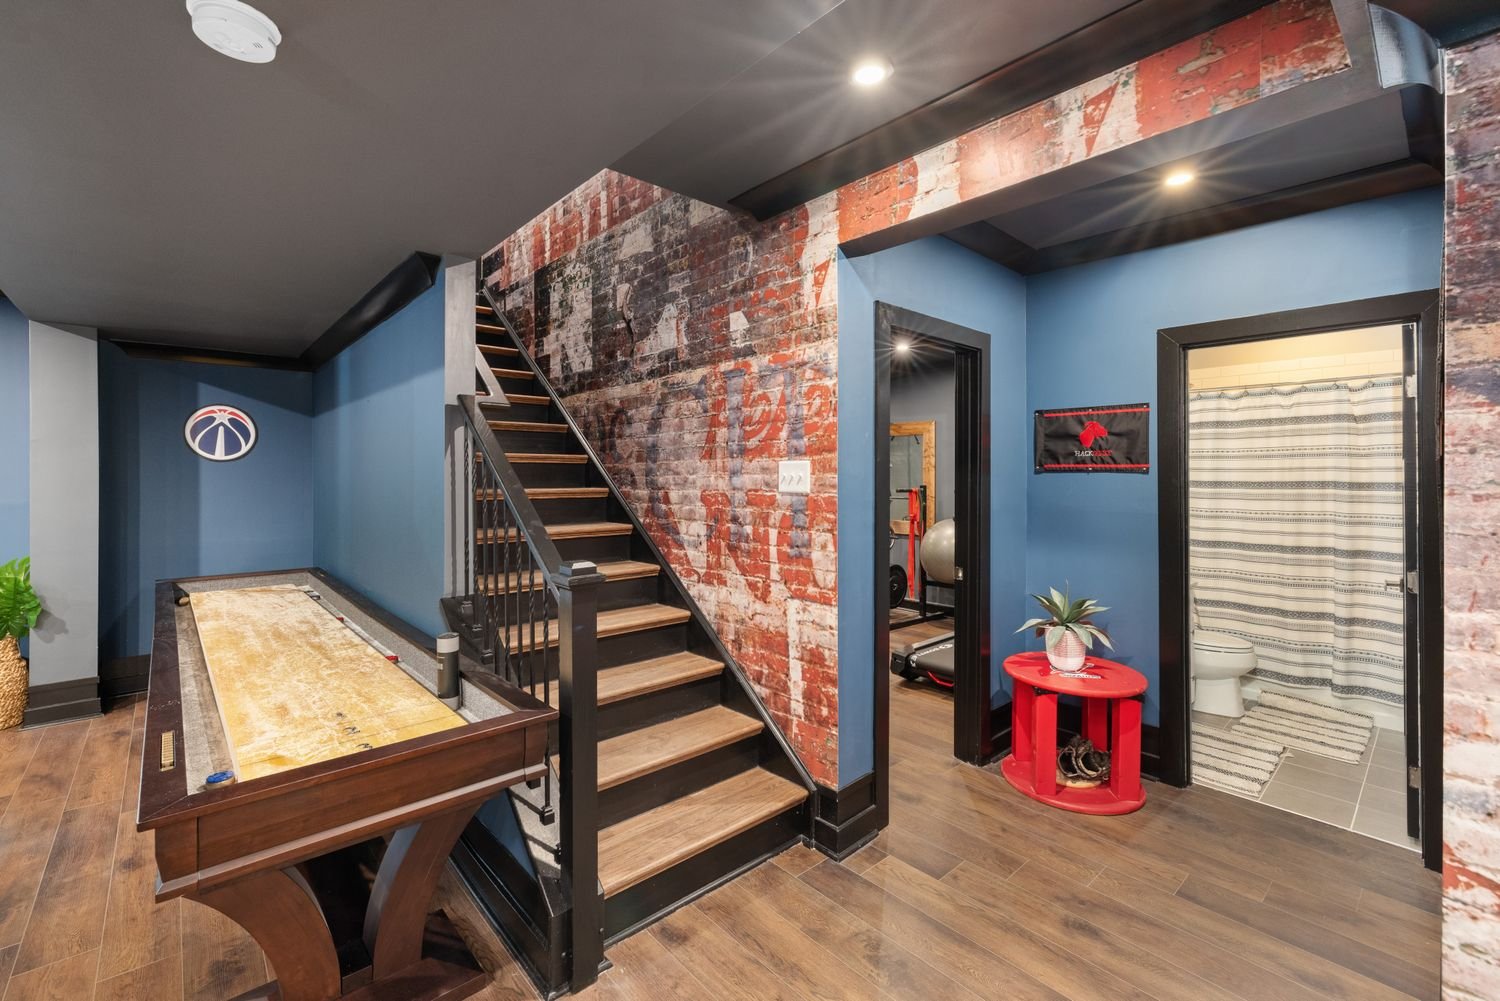
A basement family room asks almost nothing of the plumbing and very little of the code beyond ceiling height, egress from the basement as a whole, and alarms. That is why it is the least expensive room to build down there and the one most likely to come in near the estimate.
The design problem is different from the cost problem. Two things dominate: the structure you cannot move, and the light you do not have. The main beam and its posts usually run through the middle of the open space, and pretending otherwise produces an awkward room. Working with them produces a better one. Posts can be wrapped and turned into a deliberate division between a seating area and a games area. A beam can be boxed and used as the line where the ceiling treatment changes.
Light is the other half. Most basements get a fraction of the daylight the floor above does, and no amount of pale flooring fixes that. What fixes it is a proper lighting plan: layered sources rather than a grid of downlights, light on the walls rather than only on the floor, and warm colour temperature so the room does not read as a basement at night. A well-lit plain room feels better than a dim expensive one, and it is a cheaper thing to buy.
Beyond that it is framing, insulation, circuits, drywall, flooring and trim. If you want the space to work for films later, the time to run the cabling and plan the outlet positions is now, while the walls are open.