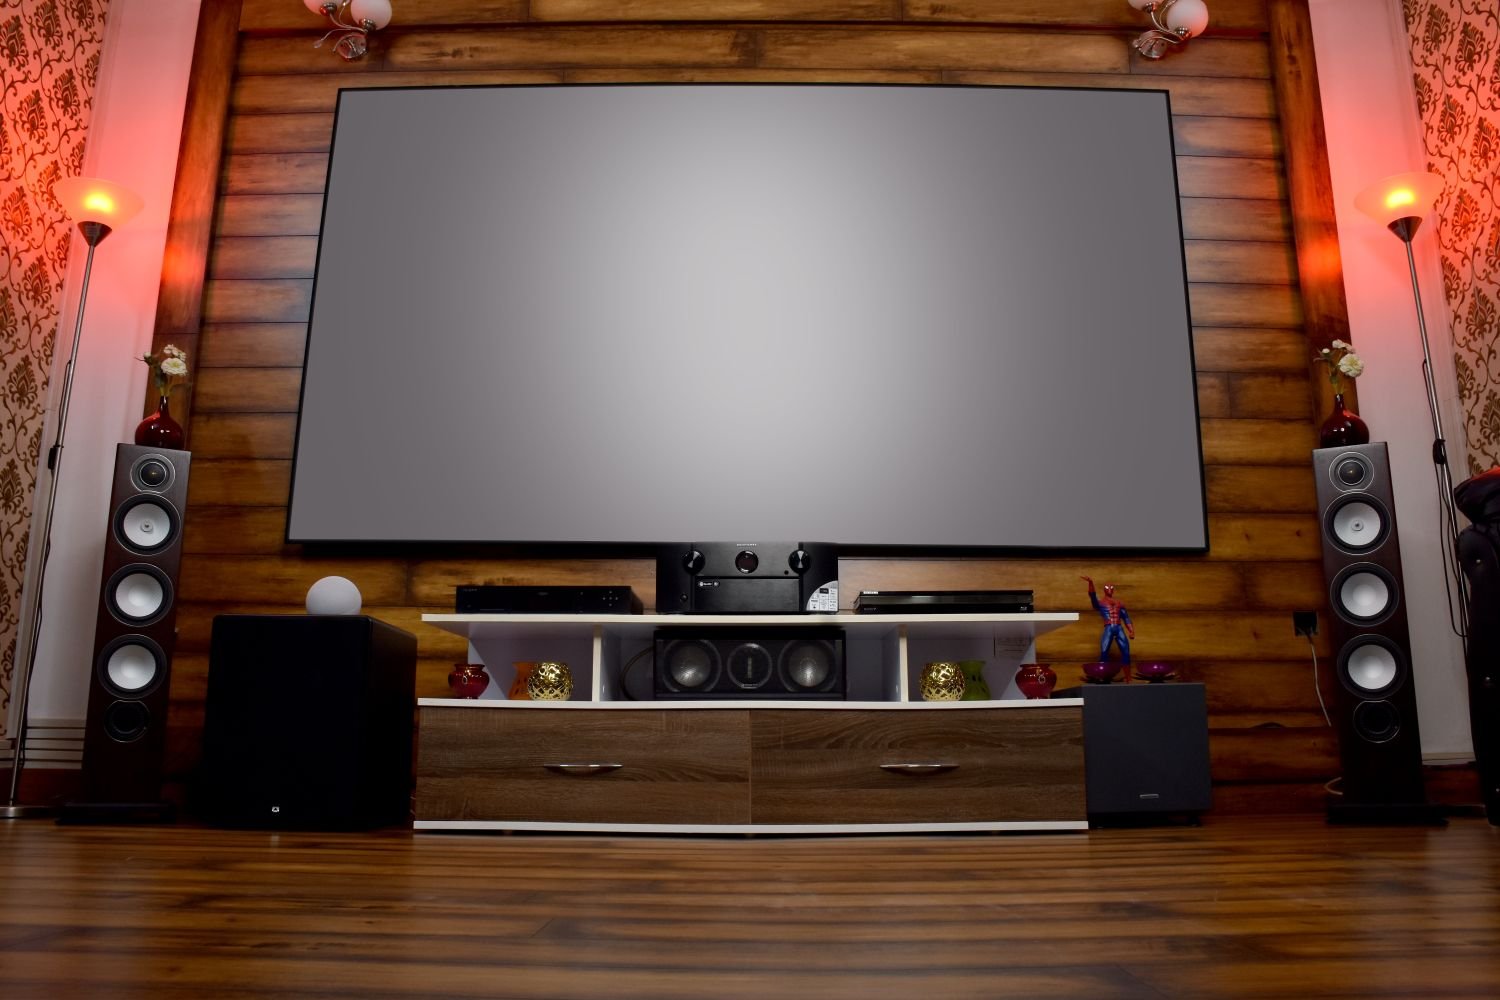
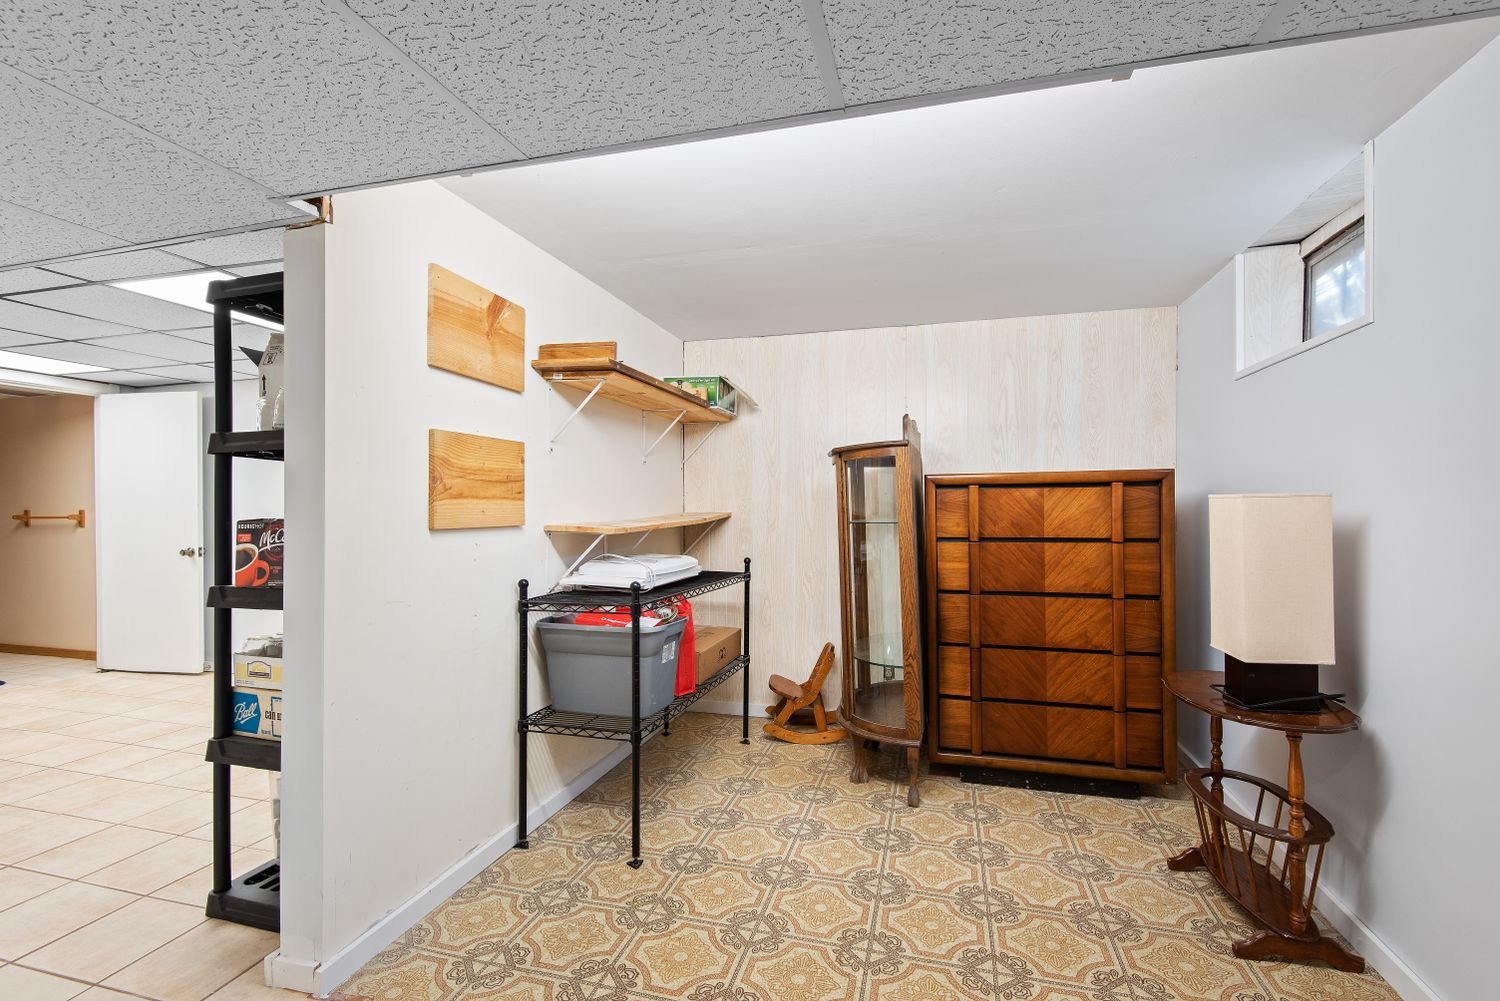
A basement is the best room in most houses for a theater, for the obvious reason that it has no windows to black out and mass on most sides. It is also the room where the mistakes are hardest to undo, because they are built into the framing.
The order that works is: decide the seating position, then the screen size that suits the viewing distance, then check the ceiling height will carry that screen with the bottom edge high enough for the back row to see over the front row. Only then do the walls get drawn. Doing it the other way round, framing the room and then choosing a screen, is how you end up with a picture whose bottom third is blocked by somebody’s head.
Ceiling height is the constraint that bites in a basement, and it interacts with everything. A projector needs throw distance and a mounting position that clears the ductwork. A riser for a second row adds height to the seats but takes it from the ceiling above them. Where height is genuinely tight, a single well-arranged row is a better room than a cramped two-row compromise.
Sound is the other half, and it splits into two problems. Keeping sound inside the room is about mass, decoupling and sealing the gaps, particularly around the door and any duct penetrations. Making the room sound good inside is about treating first reflection points and controlling bass, which is mostly a question of leaving space in the framing for treatment rather than adding it afterwards.