Serving Somersett and the wider Truckee Meadows

Basement Finishing in Somersett, NV

Somersett was laid out on stepped lots against the Peavine slope from the early 2000s, and that stepping is why daylight lower levels are common here.

No obligation. Every estimate starts with a walkthrough and a straight answer about what your basement will allow.

City of Reno & HOADesign → Permit → Build
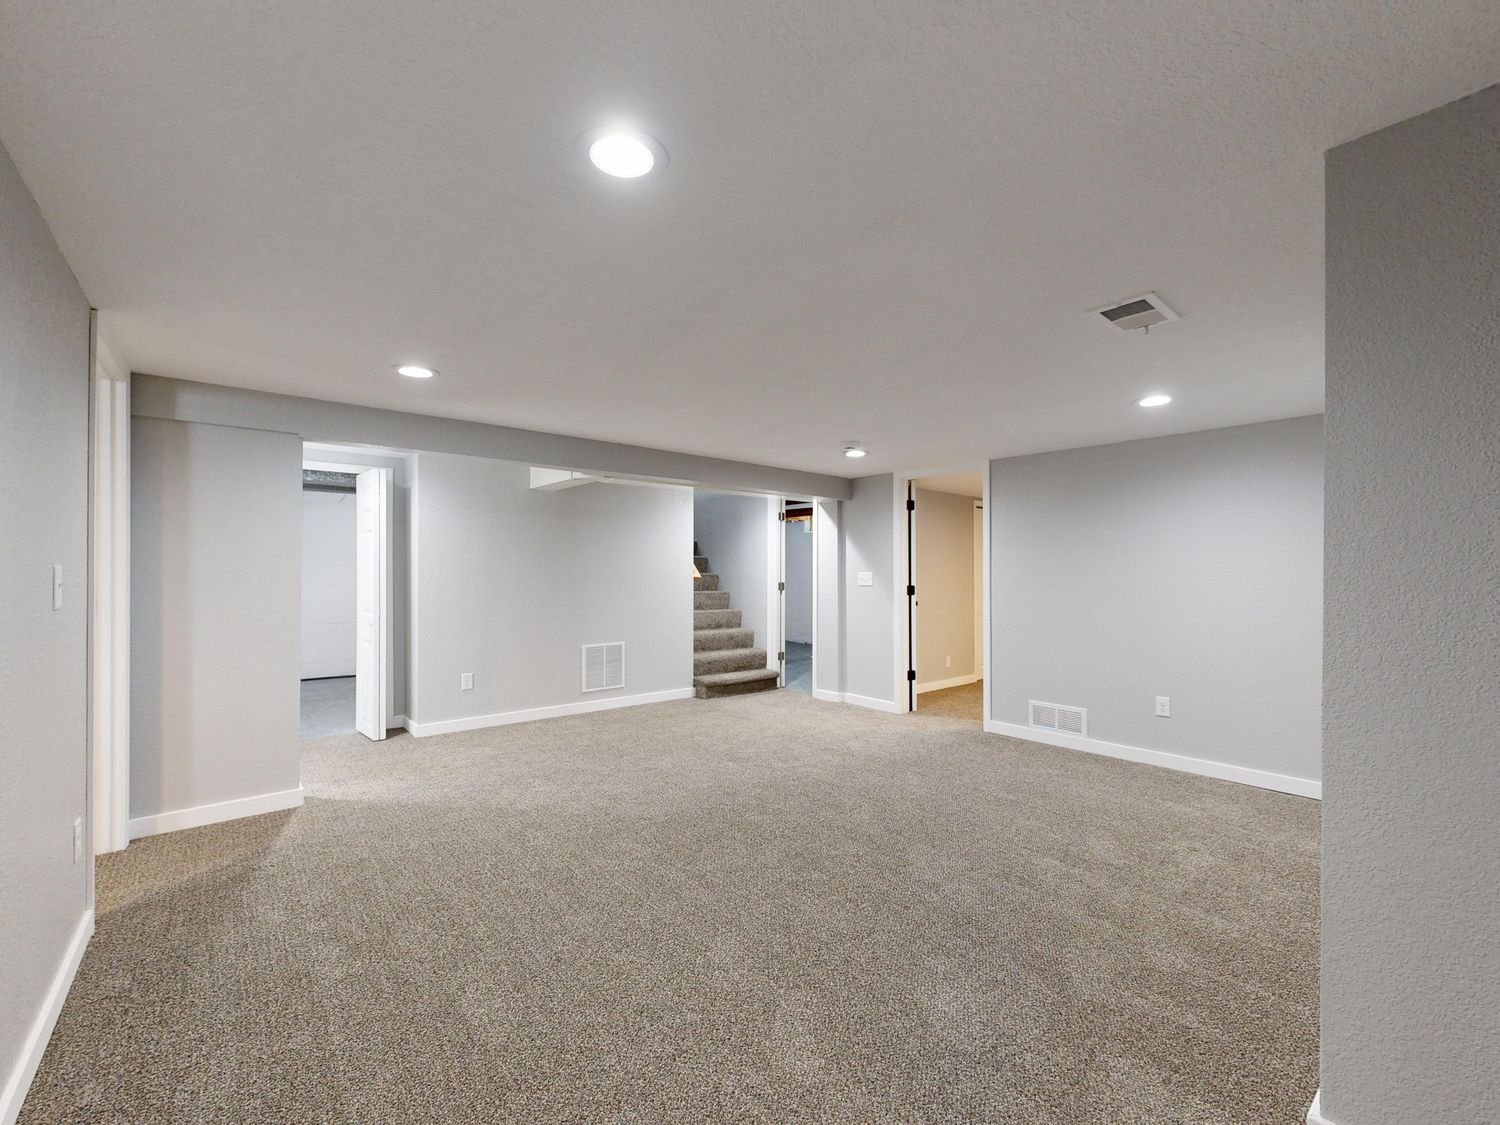
Spacious finished basement with neutral decor and carpet flooring
Building in Somersett

A master-planned community built into the side of Peavine

Somersett occupies the rising ground on the west side of Reno against Peavine Peak. It is a master-planned community developed from the early 2000s, which means the housing is young, the infrastructure is modern and the lots were engineered rather than inherited.

The engineering is what matters for basement work. Building into a slope means many lots step down, and builders took the opportunity to put in daylight or partial walkout lower levels rather than fighting the grade. Where that happened you get natural light on at least one wall, drainage that works with gravity instead of against it, and frequently an exterior opening that already satisfies the emergency escape requirement for a bedroom.

Because the stock is recent, the usual older-house problems are mostly absent. Panels tend to be modern with spare capacity. Ceiling heights are generally generous. Main drains sit at workable depths. A fair number of lower levels were framed and left for the owner to finish, sometimes with plumbing already stubbed in the slab.

The friction here is administrative. Somersett has an active homeowners association, so architectural review applies on top of the City of Reno permit for anything visible from outside, and gate and contractor access arrangements need setting up before work starts.
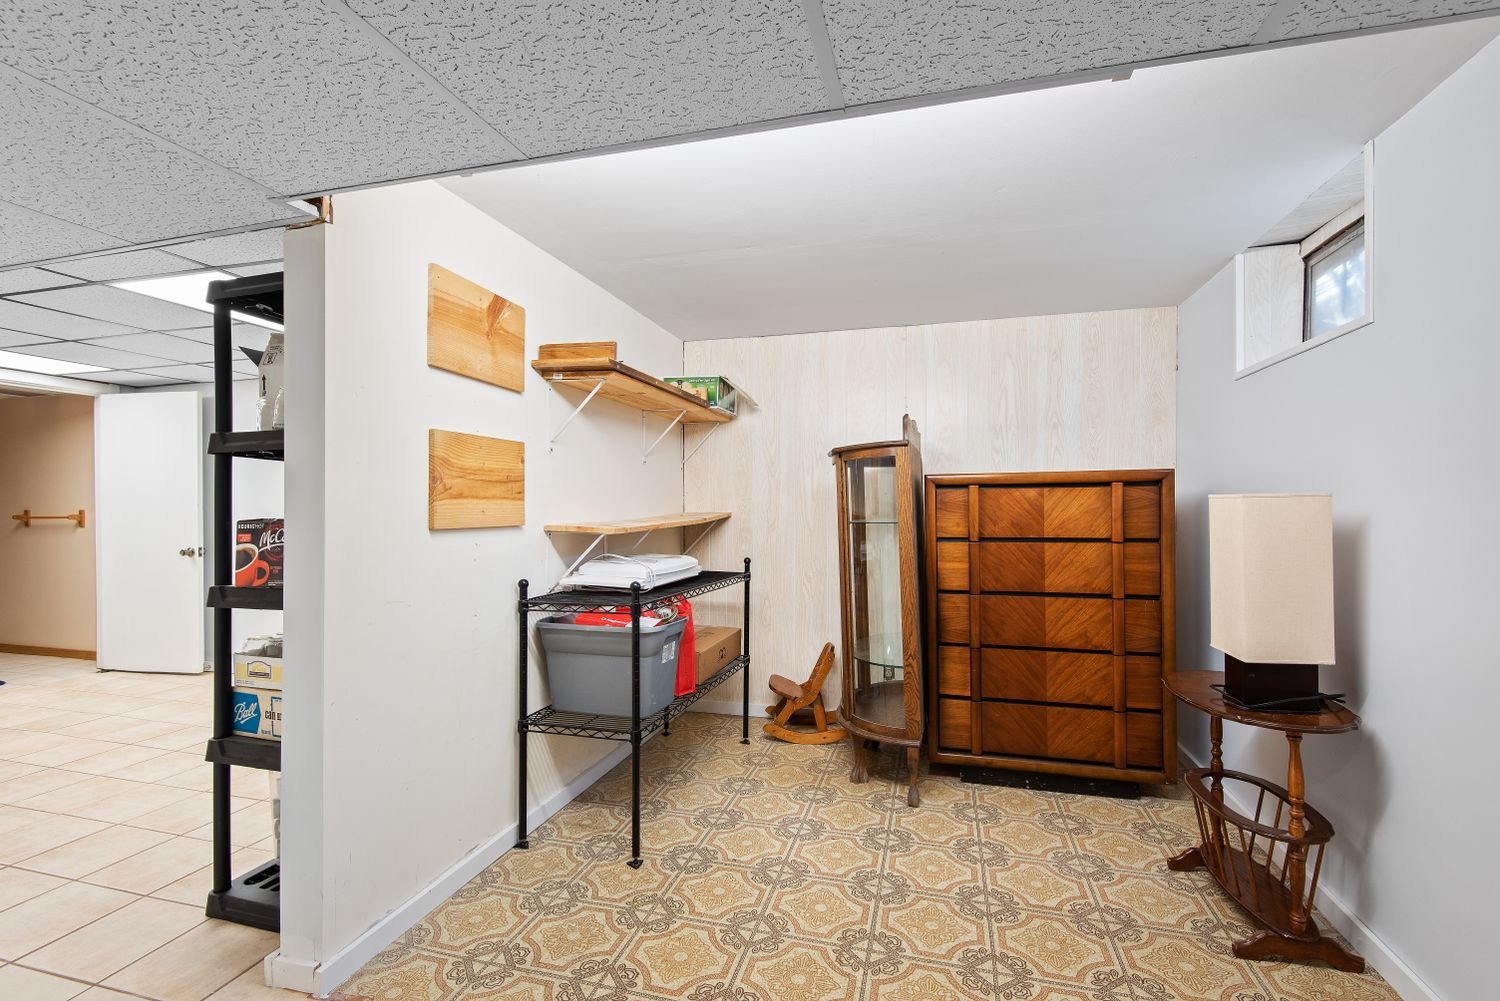
Basement family room with wood furniture and built-in shelving
What shapes a project here

Three things we check first in Somersett

Stepped lots mean daylight levels

Building into the Peavine slope gave many houses a lower level with real windows on one side. That is the easiest and cheapest kind of basement to finish.

Check for a plumbing stub

A number of unfinished lower levels here have rough plumbing already in the slab. If yours does, a bathroom becomes dramatically less expensive.

HOA review and access

Architectural review covers anything visible externally, and contractor access, hours and dumpster placement all go through the association. Start that early.

Before you start

Worth checking on a Somersett property

  • Whether the lower level is a daylight level, a full walkout or fully below grade
  • Whether the builder stubbed a drain in the slab for a future bathroom
  • The HOA architectural review process and timeline for any exterior element
  • Gate access and dumpster placement arrangements
  • Clear height measured to the lowest duct or beam rather than the highest point in the room
  • Whether the electrical panel has spare capacity for the new circuits
Questions

Somersett basement questions

Do Somersett houses have basements?

A good number have lower levels, which is a direct consequence of building into the Peavine slope. Whether yours reads as a basement, a daylight level or a walkout depends on how your particular lot steps.

A photo of the back of the house usually answers it immediately, because the giveaway is whether there are windows or a door at the lower level from outside.

Ours was left as a framed shell. What does finishing involve?

Checking the existing framing against current code and against where you actually want walls, then electrical, plumbing and mechanical rough-in, insulation, inspections, and finishes.

Some existing framing usually comes out, because builders lay it out speculatively rather than to a real plan. The saving is genuine but smaller than people assume; the bigger saving is a plumbing stub if you have one.

Does the HOA need to approve this?

For interior work, generally not, though the association will normally want to know about contractor access, working hours and where a dumpster sits.

Anything exterior is different. An egress window well, a new door or a vent penetration is visible work and goes through architectural review. That runs on the association’s schedule, so start it before you commit to dates.

Do we still need a city permit?

Yes, and it is separate from HOA approval. Neither one substitutes for the other.

Somersett addresses generally fall under the City of Reno, though parcels at the edges can be unincorporated Washoe County. We confirm which applies before drawings are prepared.

Is a bedroom straightforward here?

Usually much more so than on the valley floor. Where the lower level opens to grade, the existing door or large window often already meets the emergency escape and rescue requirement.

That removes concrete cutting, excavation and a window well from the scope, which is normally the largest single line on a below-grade bedroom quote.

Get started

Basement work in Somersett?

Send photos and rough dimensions and you will get a straight assessment of what that basement can hold, what the work involves, and what it is likely to cost.