St. James Village sits in the southern Reno foothills on large, wooded, sloped parcels behind a gate. It is custom building on terrain with substantial grade change, and that terrain is the single most important thing about basement work here.
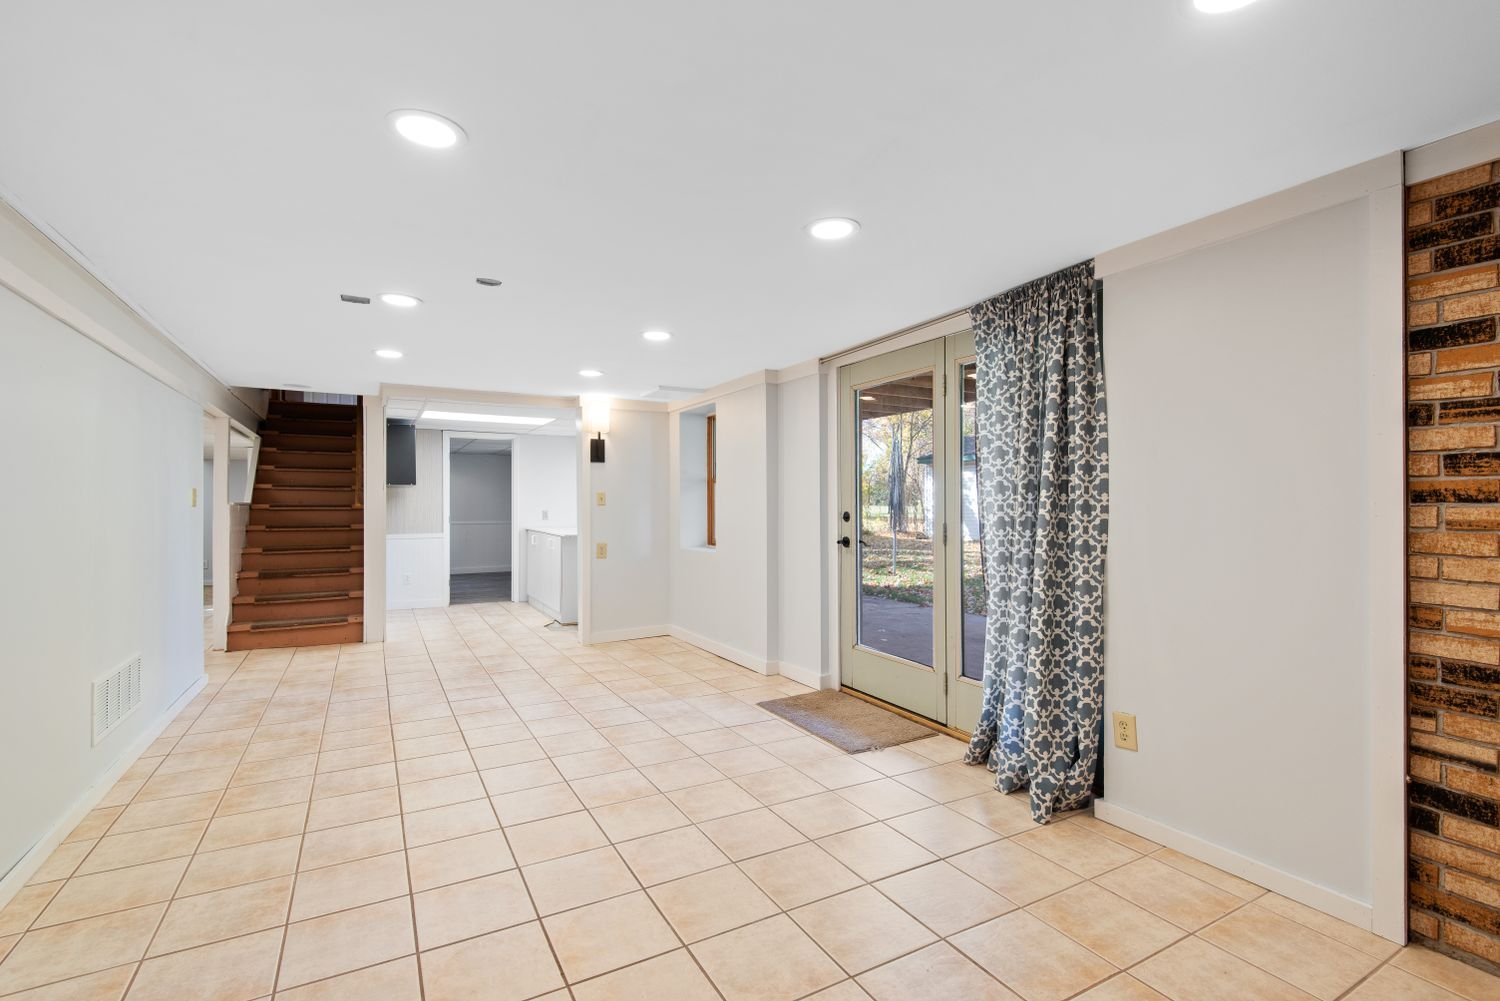
Where the ground falls away sharply, a walkout lower level is not a design flourish, it is the obvious way to build. As a result a large share of houses here have lower levels with exterior doors and real windows, and a fair number were left unfinished for the owner to complete later.
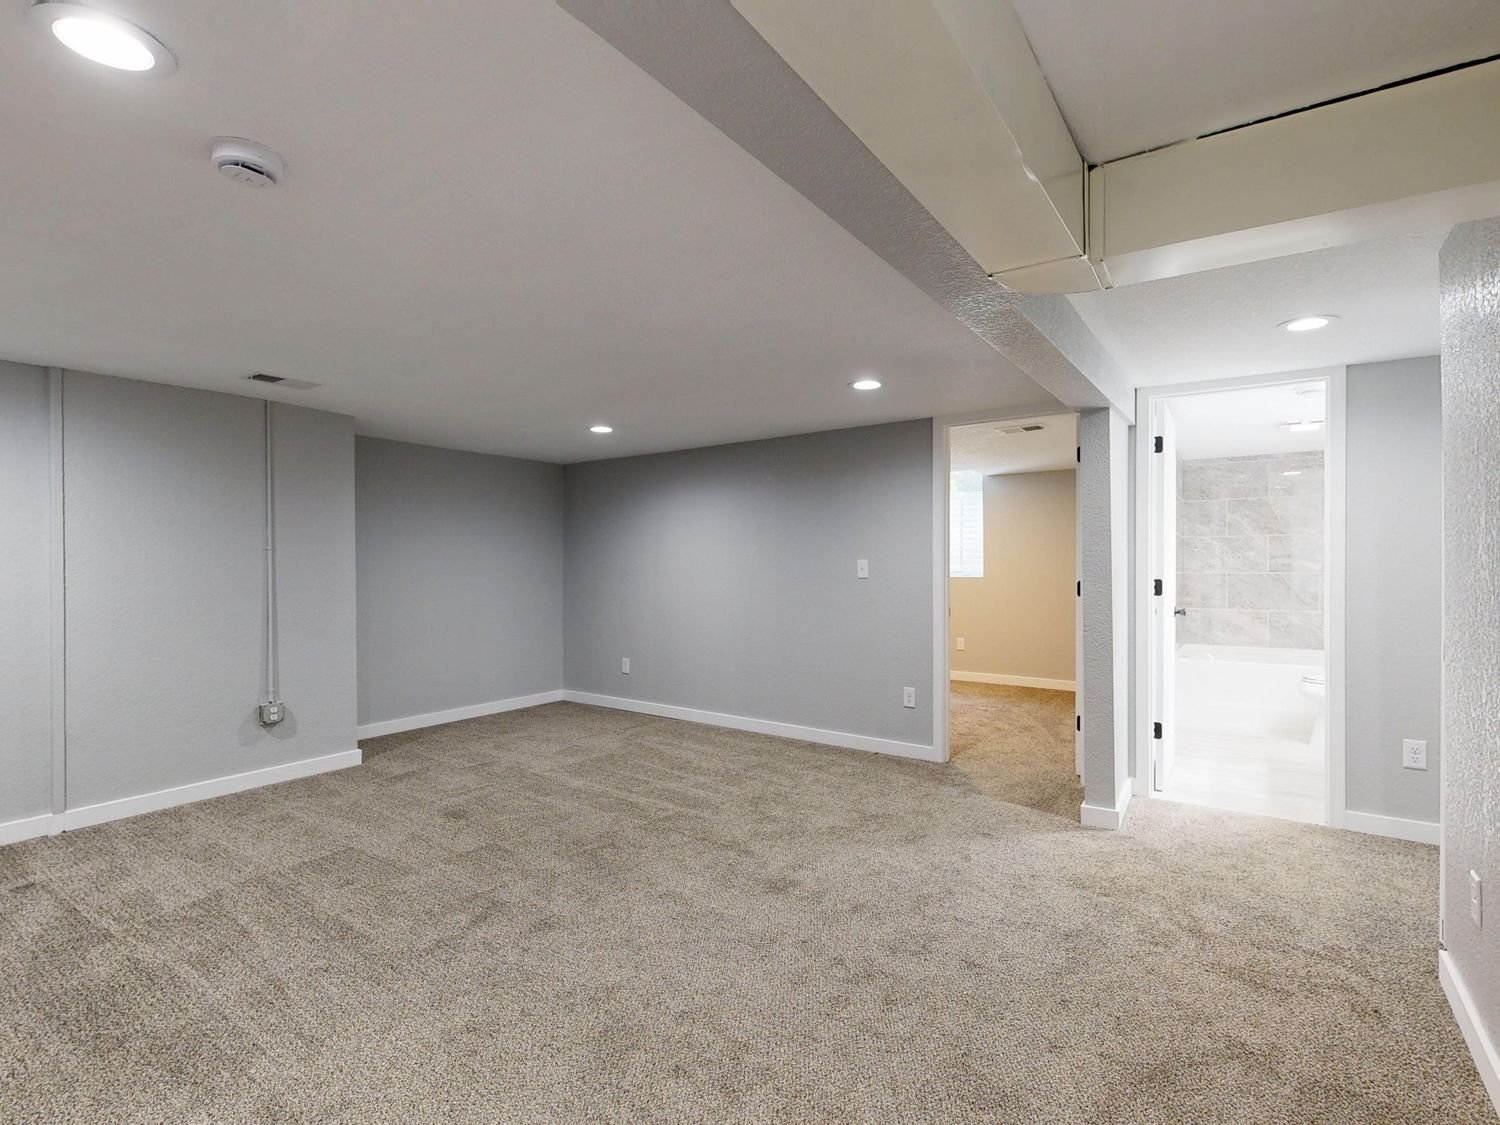
That combination removes most of what makes basement work unpredictable. Natural light already exists. An exterior door usually satisfies the emergency escape and rescue requirement, so a bedroom does not need concrete cut. Drainage works with the slope instead of against it. What remains is finishing, and finishing to a standard consistent with the rest of a custom house.
The practical complications here are access and administration. Long private drives on steep wooded parcels affect material delivery and dumpster placement, particularly in winter, and a gated community with an active association means architectural review applies to anything visible from outside alongside county permitting.