South Reno covers a lot of ground and a lot of building eras, from the commercial spine along South Virginia through the 1990s and 2000s subdivisions out to the foothill edges. As a rule of thumb, the flatter the parcel, the more likely it was built slab-on-grade with nothing below.
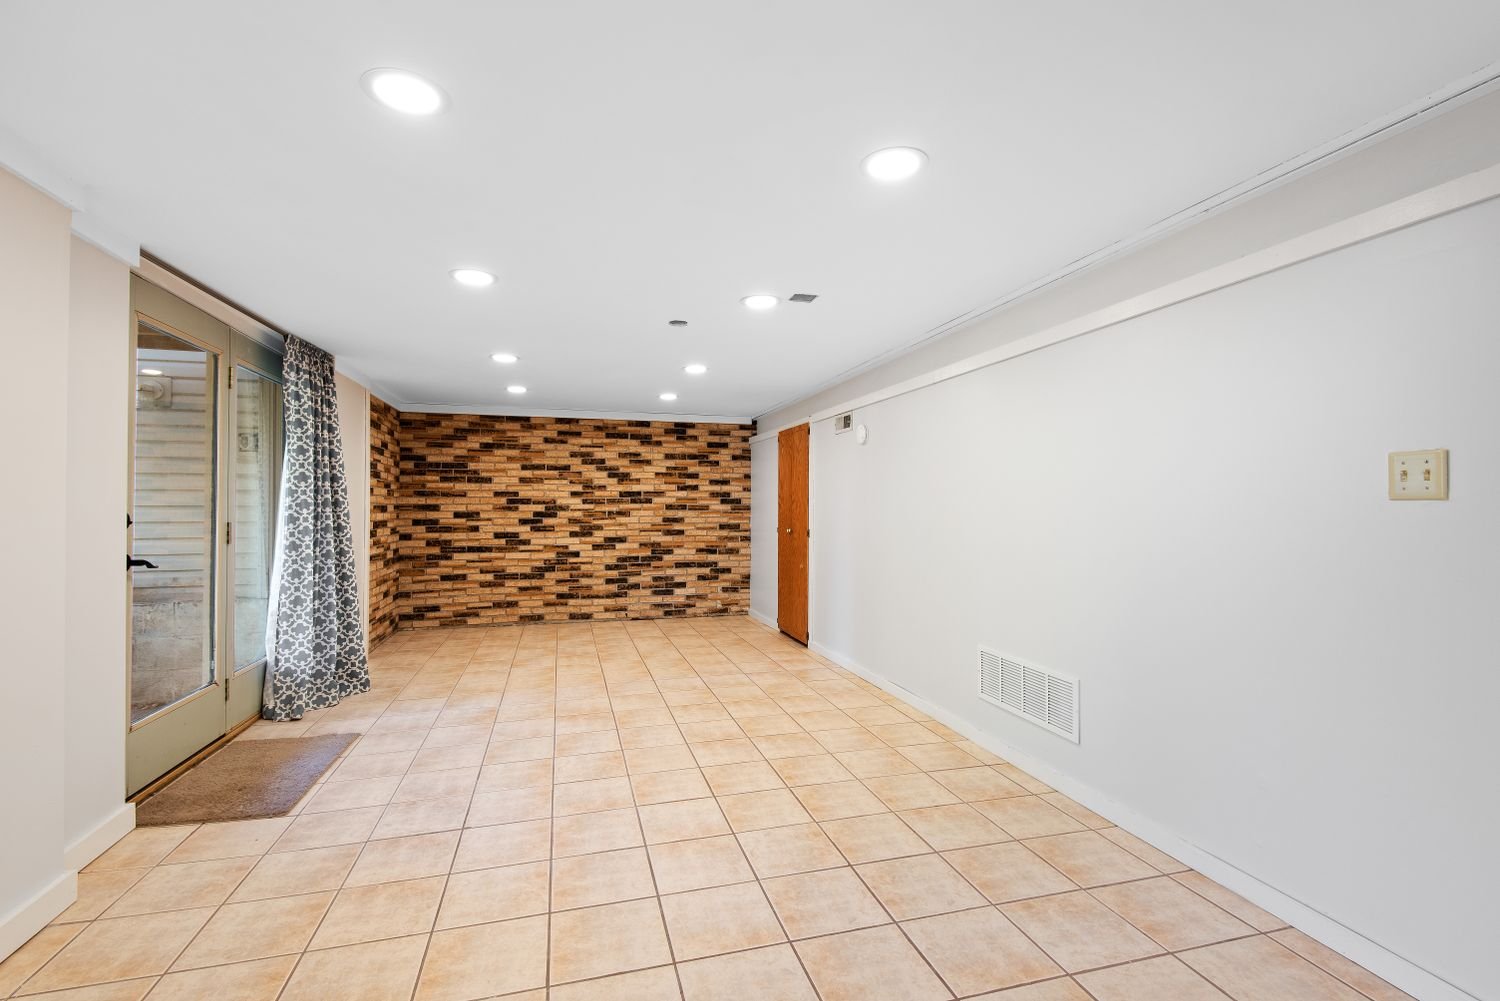
Where the ground begins rising toward the Mount Rose corridor and the eastern range, that changes. Grade change makes a daylight or walkout lower level the sensible way to build, and builders here took that option often. Those basements are usually the easiest kind to finish, because a walkout typically already has a door or a large window that satisfies the emergency escape requirement, which removes the single most expensive line from a basement bedroom quote.
The stock is young by Reno standards, which has practical consequences. Ceiling heights tend to be more generous than in the pre-war basements closer to downtown. Electrical panels are more likely to be modern and to have spare capacity. Main drains are more likely to be at a workable depth. All of that makes South Reno basements comparatively straightforward.
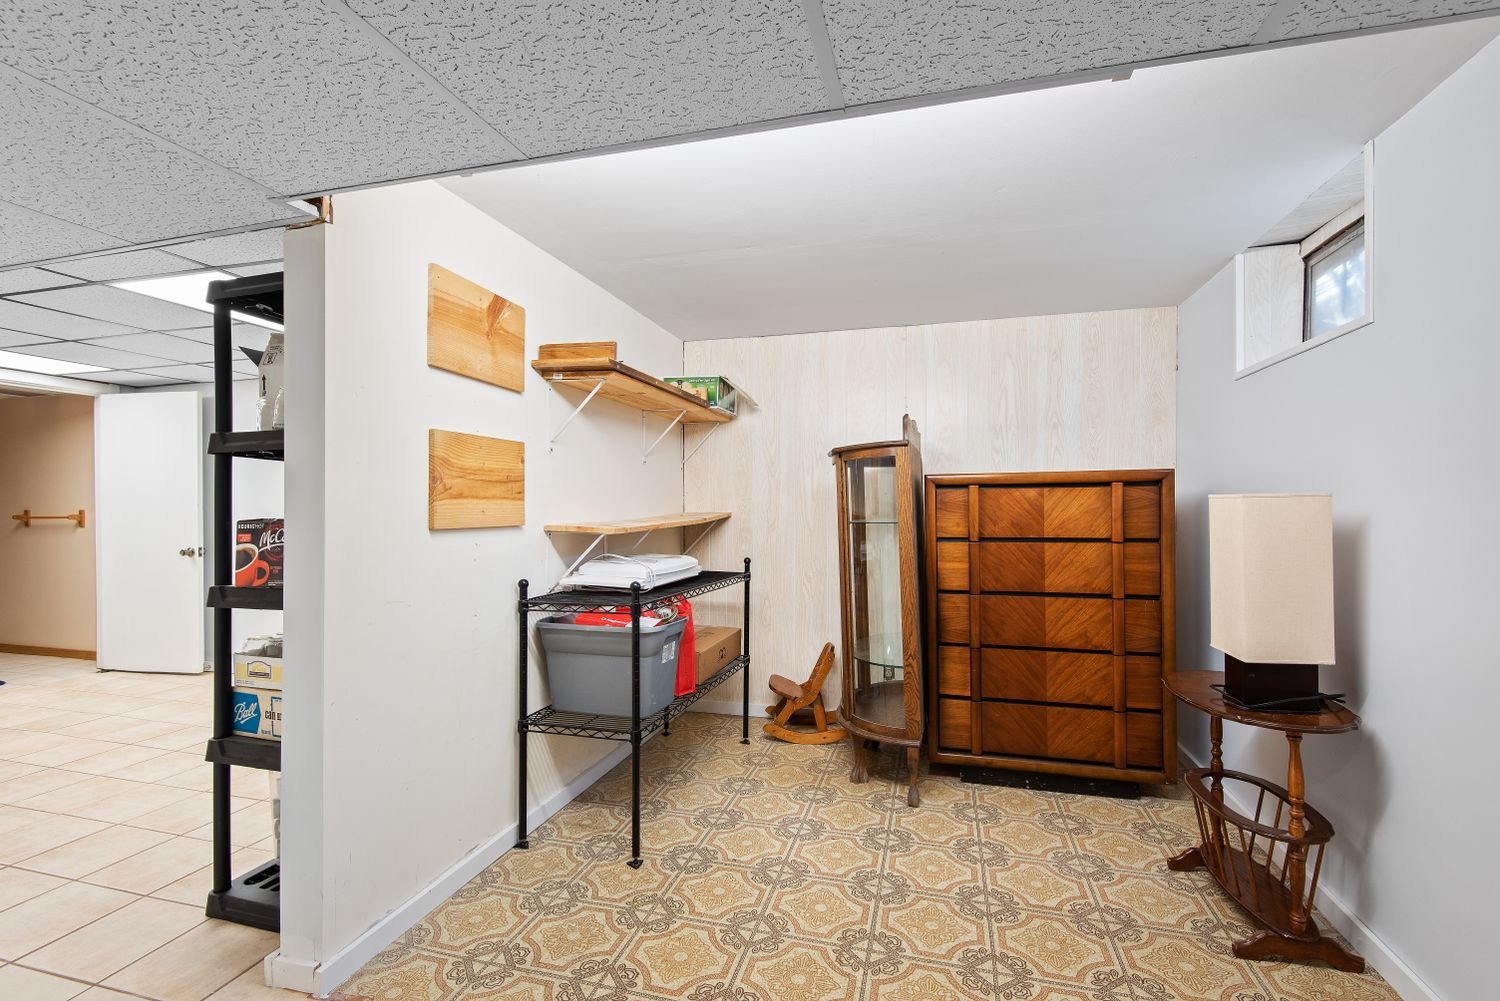
The thing that varies most is what the builder left behind. A good number of lower levels here were framed and left unfinished, sometimes with rough plumbing already stubbed for a future bathroom. Finding out whether yours has a stub is worth doing before anyone prices a bathroom.