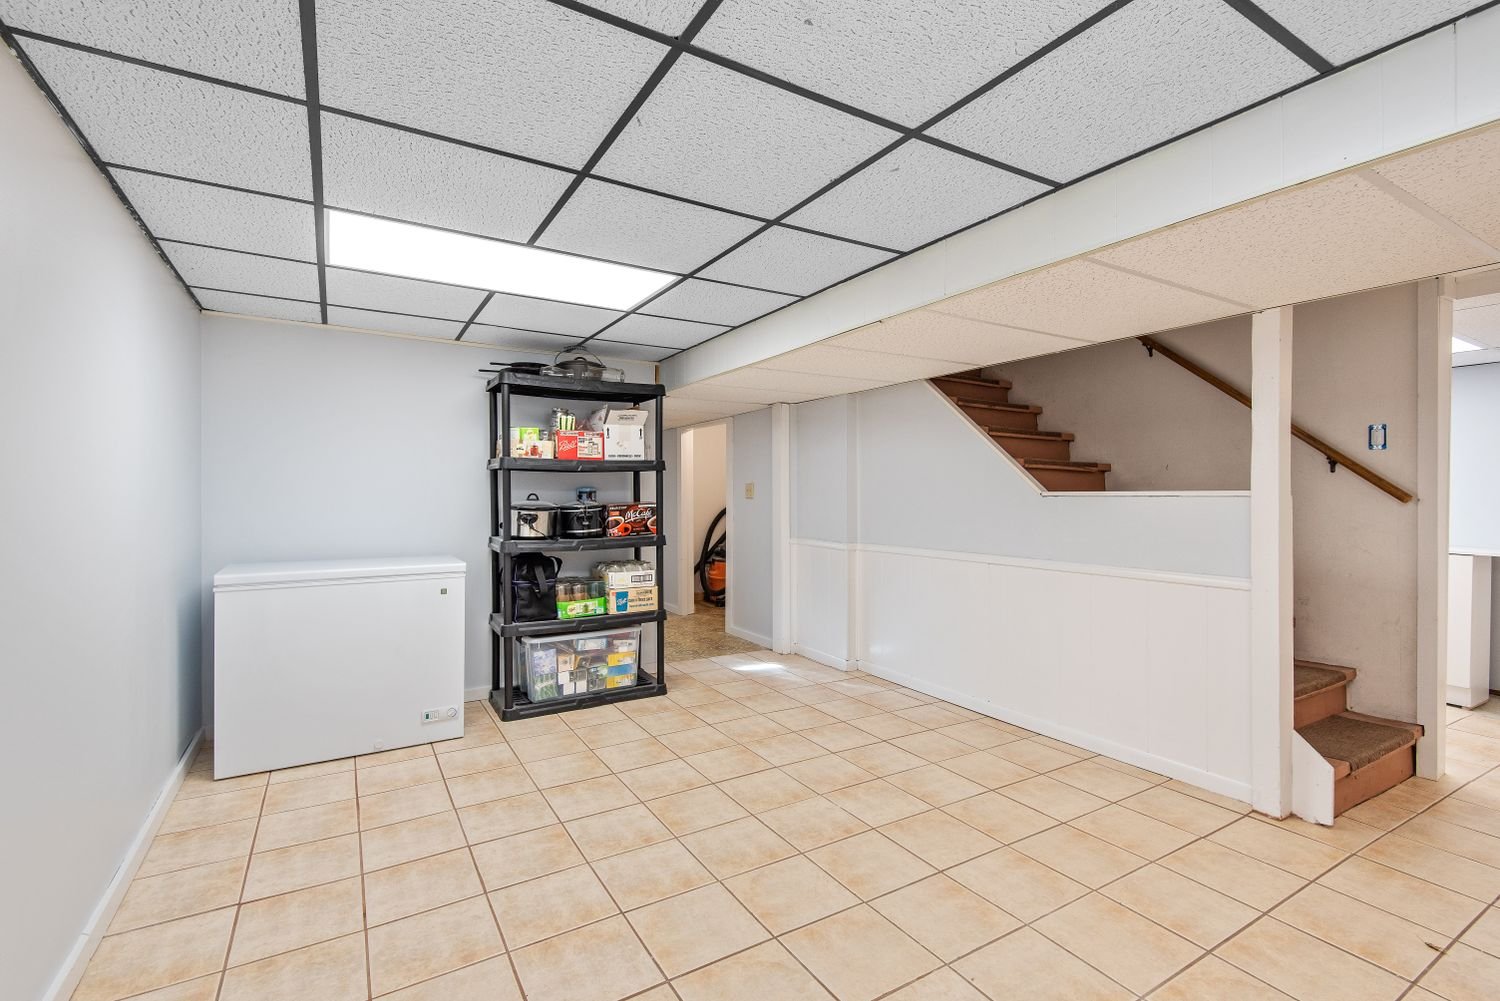
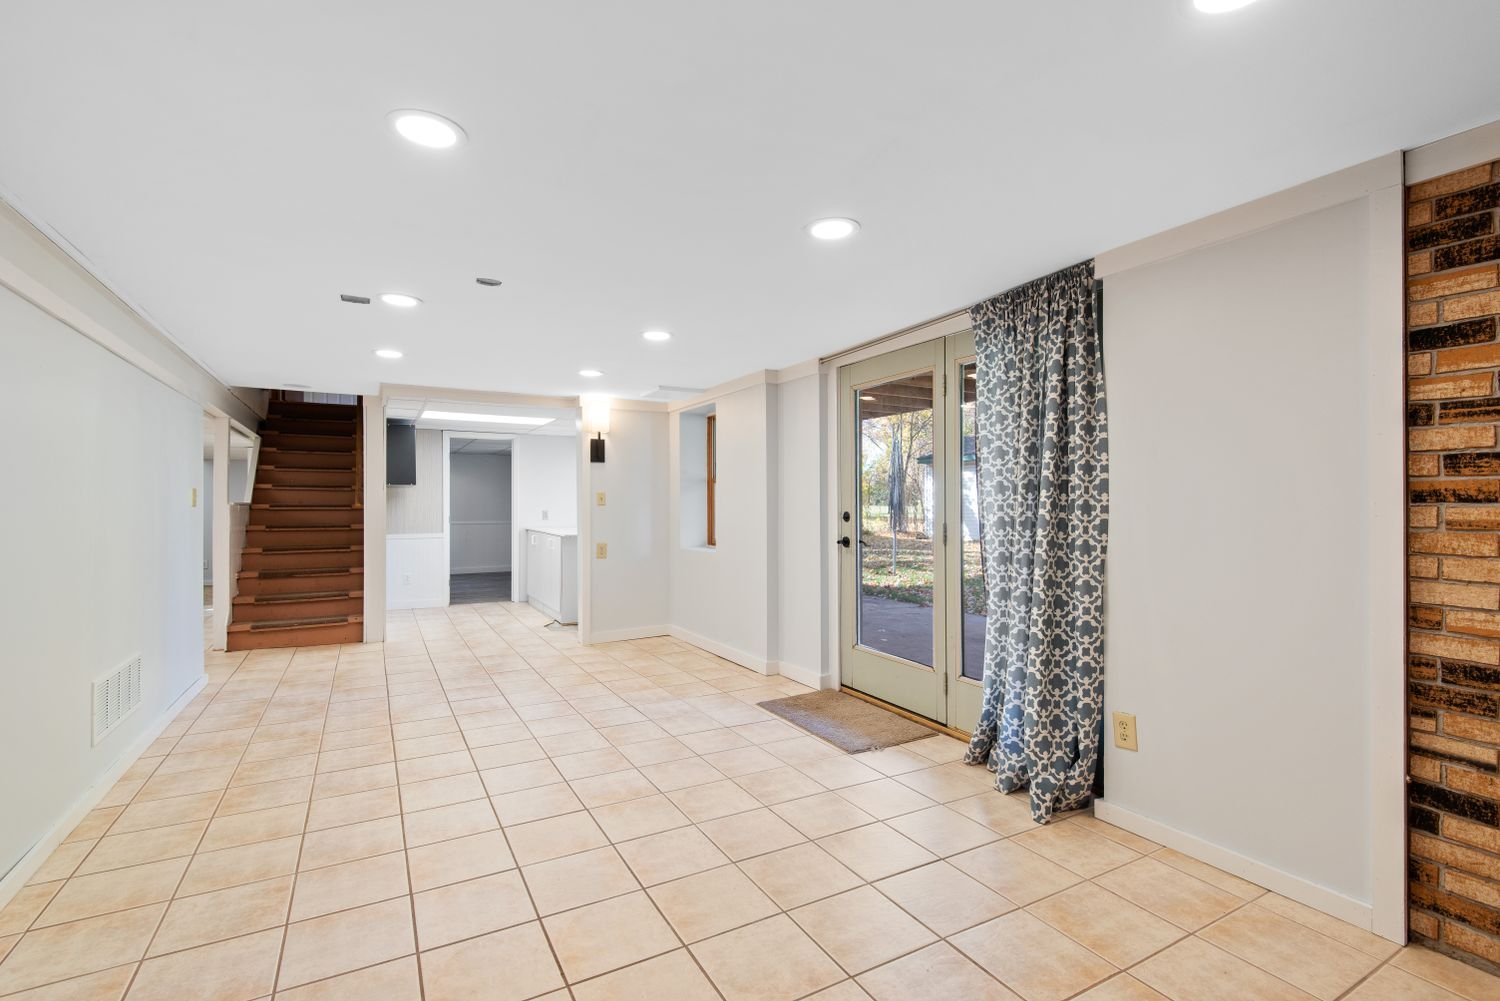
ArrowCreek sits in the foothills toward the Mount Rose corridor, and the ground it occupies falls away enough that building a walkout or daylight lower level was frequently the obvious choice. That single fact makes basement work here different from anywhere on the valley floor.
In practice, a lot of what we do in ArrowCreek is not creating a basement but finishing one that already exists as a shell. Custom builders here often framed the lower level, ran the mechanical through it and left the rest to the owner. Where that has happened, the expensive and unpredictable parts of a basement project are already done: the grade gives you natural light, a walkout usually satisfies the emergency escape requirement for a bedroom without cutting concrete, and the drain is frequently already stubbed.
The complication here is administrative rather than structural. ArrowCreek is a gated community with an active homeowners association, which means architectural review sits on top of the City of Reno permit for anything visible from outside. Interior work rarely triggers it, but access, contractor hours, dumpster placement and any exterior change usually do.
The other practical factor is elevation and exposure. These are foothill lots, higher and more weather-exposed than the valley floor, and any outside element of the work gets scheduled with that in mind.