Sparks, Reno and 25 nearby areas

About Basement Finishing Sparks

We finish basements in the Truckee Meadows. The short version of how we work: measure first, say what the space will and will not allow, then build it in an order that passes inspection.

No obligation. Every estimate starts with a walkthrough and a straight answer about what your basement will allow.

Design → Permit → BuildWashoe · Storey · Lyon
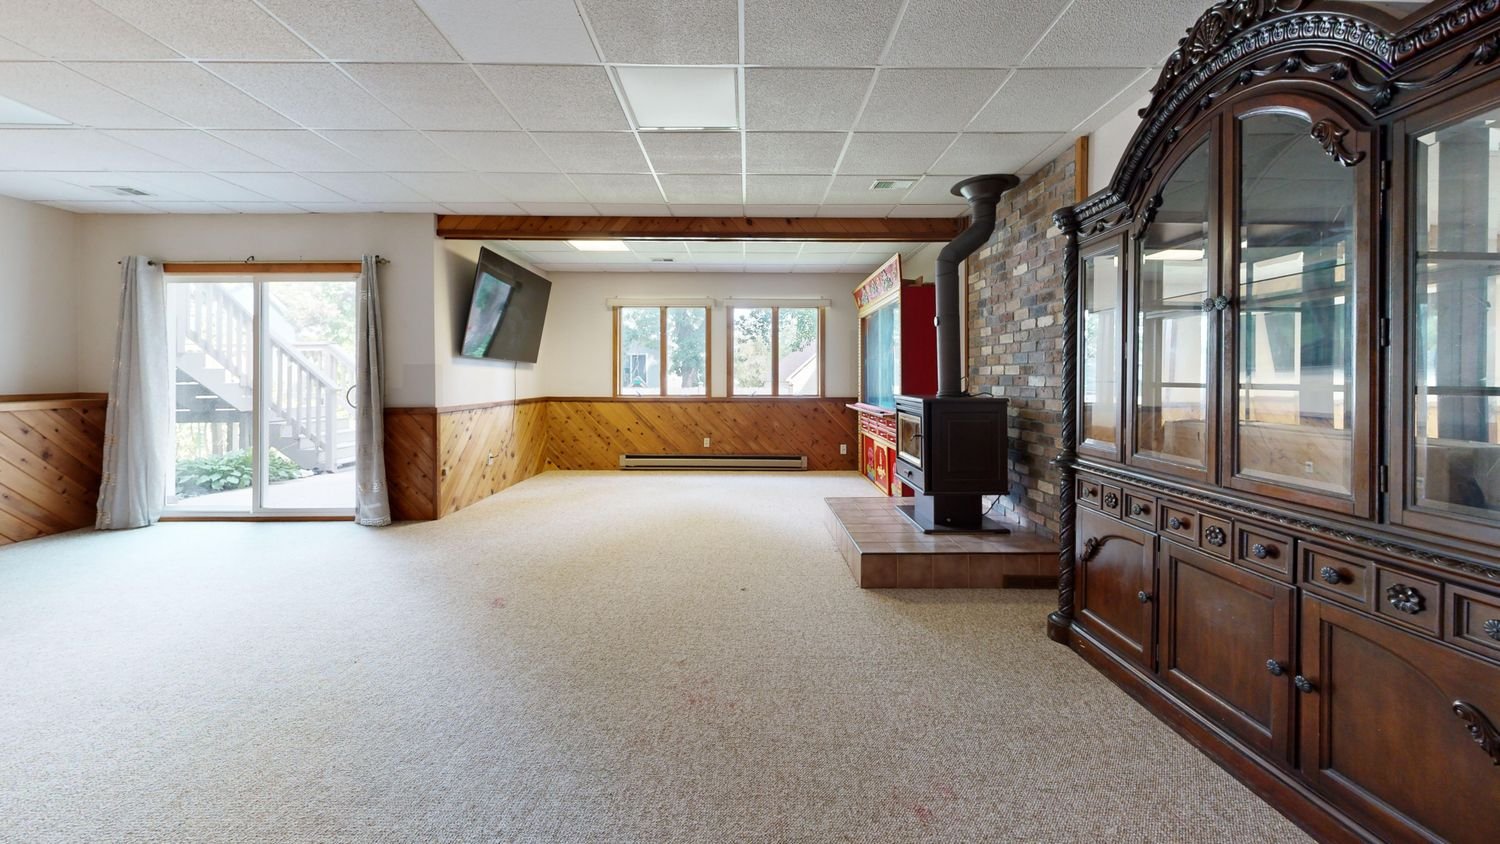
Finished basement with wood panelling, a fireplace and daylight windows
Who we are

A basement is a constrained space, and that is the interesting part

Basement work is different from the rest of residential remodeling because so little of it is discretionary. Upstairs you can move a wall almost anywhere. Downstairs the beam, the stair, the panel, the furnace and the main drain are already where they are, and every good decision comes from reading them correctly first.

That is why our process front-loads measuring. Clear height gets taken at the lowest duct rather than the highest point in the room. The cleanout gets found before anybody talks about where a bathroom might go. Any staining at the slab edge gets looked at before insulation is specified. None of this is glamorous and all of it is what separates a quote that holds from one that moves.

The second thing that shapes how we work is that a finished basement is inspected work. Egress, ceiling height, insulation, alarms and the order the trades come through are not optional extras; they are the job. Designing for them at the first sketch is cheaper than discovering them at rough-in, and it is the difference between a basement that adds value on paper and one that quietly does not.
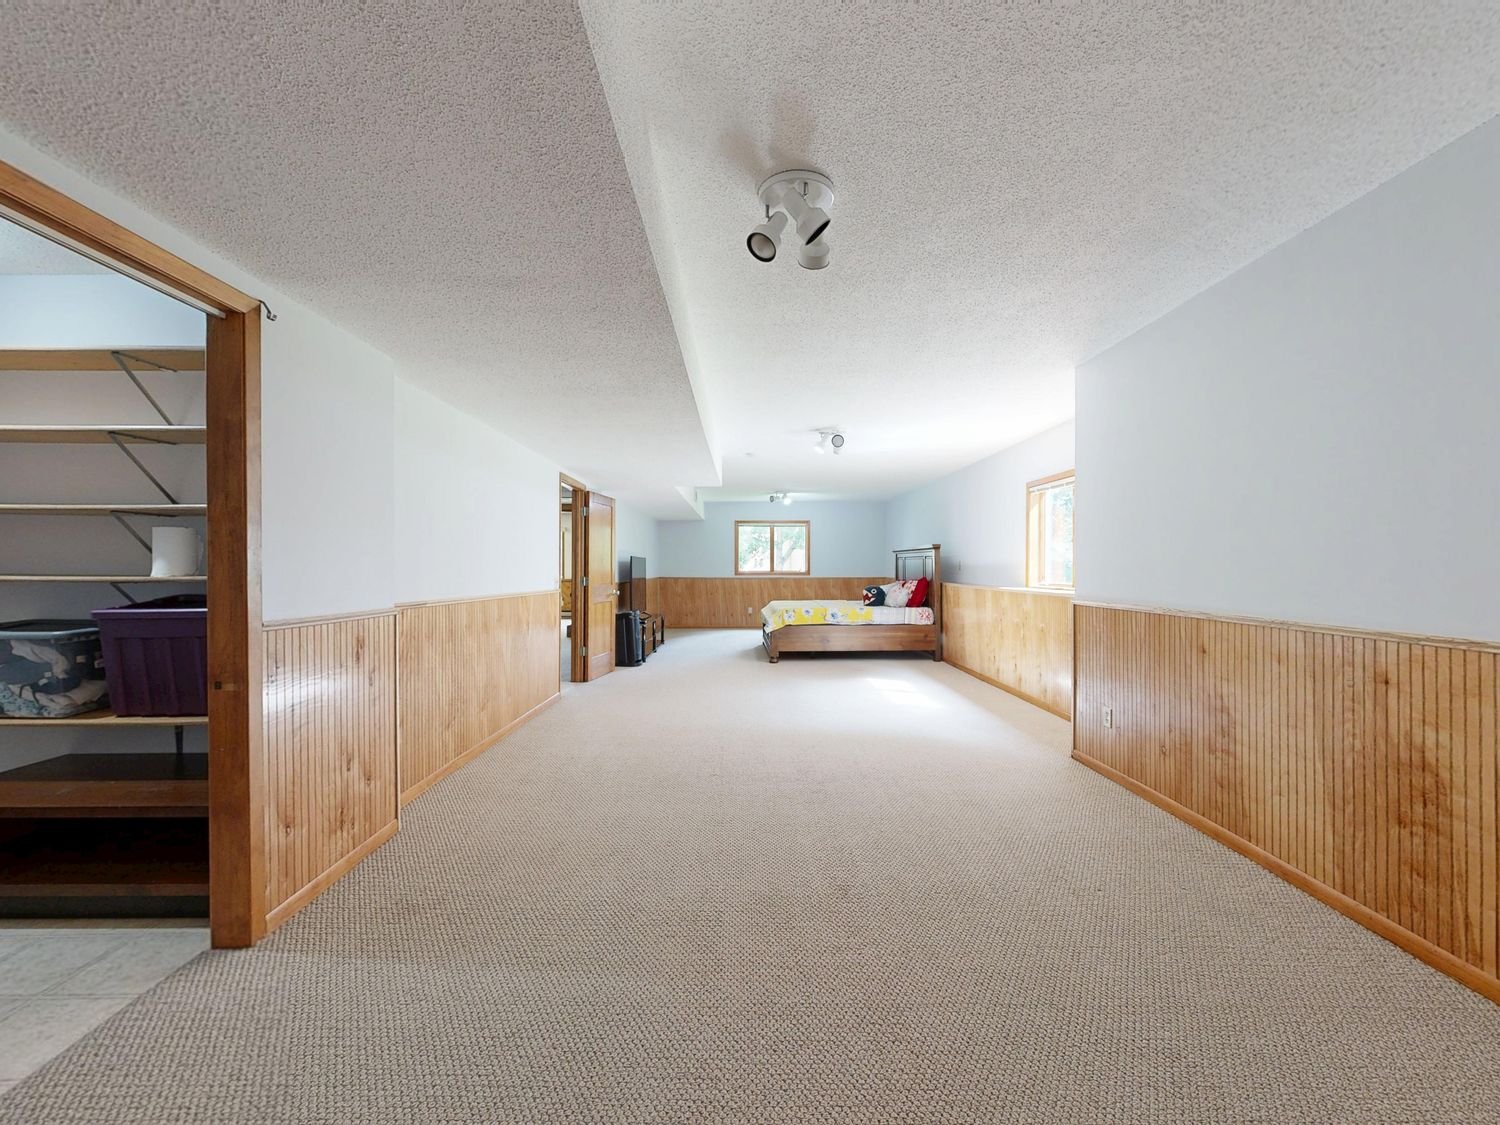
Basement room with wood panelling and carpet flooring
How we approach it

Three things we do differently enough to mention

We tell you what will not work

The most useful thing we can say at a walkthrough is often no. If the ceiling height will not carry the room you want, or the drain sits too high for the bathroom to go where you imagined, that is worth hearing before plans are drawn rather than after.

The scope is written down

Layout, materials and sequence, in writing, before demolition. It is what lets you compare us against another quote on something other than the final number, and it is what we get held to.

Changes get raised the day they appear

Basements produce surprises: water evidence behind stored boxes, a full electrical panel, a drain shallower than expected. When one turns up you hear about it that day, with what it means for cost and schedule, rather than at the end.

How it works

What working with us looks like

Inspections sit between the stages, not after them.

01

Walkthrough

Measuring, and the awkward questions about water, the panel and the drain.

02

Layout and scope

A plan, a materials list and a sequence, plus a straight answer on anything that will not fit.

03

Permit

Submitted to whichever of the five authorities covers your address.

04

Rough-in

Framing, then electrical, plumbing and mechanical, then insulation, with inspections between.

05

Close and finish

Drywall, tape, texture, paint, flooring, trim, doors and fixtures.

06

Final walkthrough

We walk it with you and write down whatever still needs correcting.

Where we work

Across the Truckee Meadows and a bit beyond

Most of this service area sits in Washoe County, but Fernley is in Lyon County and the Virginia City Highlands straddle Storey. Their permitting is not interchangeable, which is worth knowing before anyone quotes your job.

What to expect

Being straight about the awkward parts

  • Concrete cutting, if your job needs an egress window, is genuinely loud. It is also short, usually about a day
  • Drywall sanding is dusty. We seal the stairwell, and it still gets everywhere a little
  • Water and power get interrupted briefly during rough-in tie-ins, scheduled with you rather than sprung on you
  • Inspection dates are not ours to control, and they are the most common reason a basement schedule moves
  • A bathroom adds roughly two weeks to any basement, because of the extra inspections and the slab patch curing
  • If we find water evidence once the space is cleared, we will stop and talk to you about it rather than insulate over it
Get started

Tell us what the space needs to do

Send photos and rough dimensions and you will get an assessment of what that basement can hold, what the work involves, and what it is likely to cost.